
Bexley at Silverado
1 - 3 Beds
$1,169 - $1,959


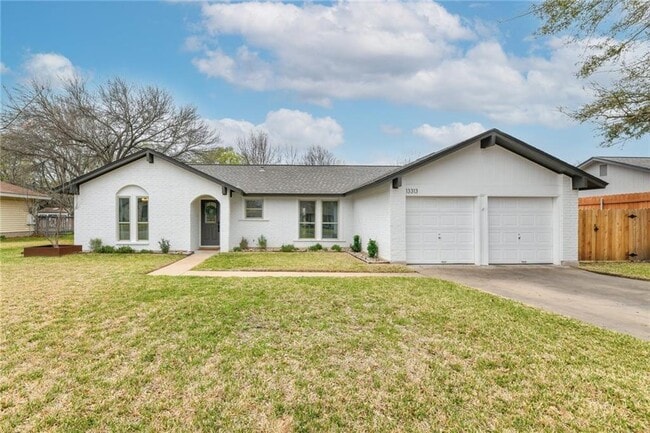
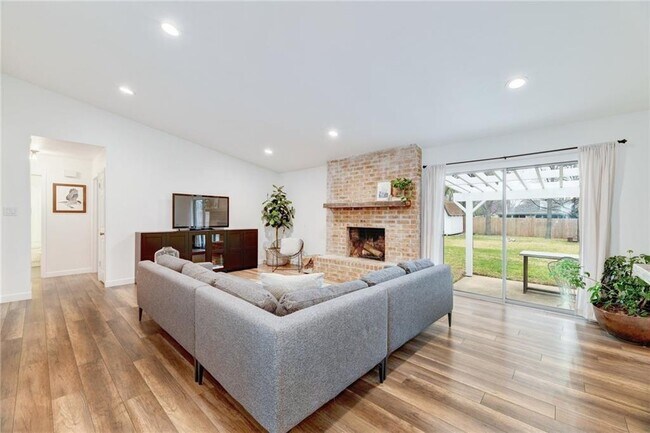
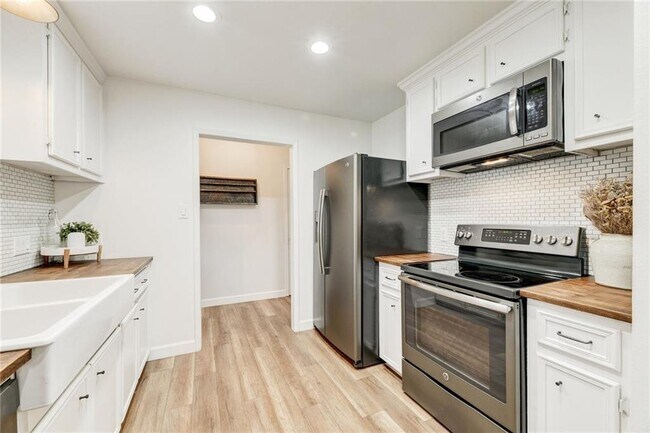
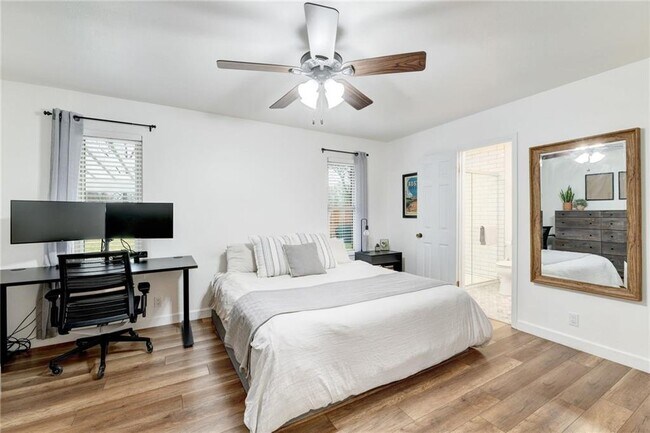
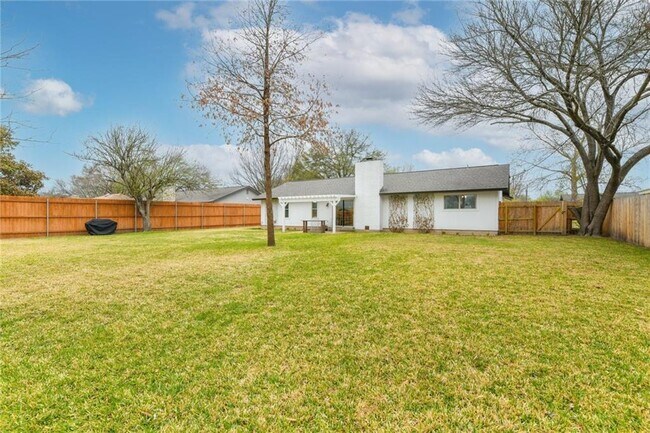
Welcome to 13313 Effingham St, Austin, TX 78729—a stunning, extensively remodeled home in North Austin that’s perfect for families! This 3-bedroom,... 2-bathroom house features a spacious living room with a cozy, floor-to-ceiling brick fireplace and soaring ceilings adorned with modern recessed lighting. Fresh interior paint and rich laminate wood flooring provide a stylish foundation for your personal touch. The chef’s kitchen is designed for both everyday living and entertaining, offering ample space to create delicious meals (tenant to provide own washer, and dryer). Enjoy a private backyard—perfect for play or relaxation—on a 1,532 sq ft lot. With 2 parking spaces, there’s plenty of room for your vehicles. Located in a family-friendly neighborhood with convenient access to top schools, parks, shopping, and dining, this North Austin gem is ready to welcome you home. Schedule a tour today! Applicant or agents MUST VIEW the property prior to applying, no smokers allowed**Information provided is deemed reliable but is not guaranteed and should be independently verified ** Vouchers not accepted MLS ID 2042158
13313 Effingham St is a single-family home for rent in Austin, TX
The fees below are based on community-supplied data and may exclude additional fees and utilities.
Property Fee Disclaimer Based on community-supplied data and independent market research. Subject to change without notice. May exclude fees for mandatory or optional services and usage-based utilities.

The information included in this listing is provided exclusively for consumers’ personal, non-commercial use and may not be used for any purpose other than to identify prospective properties consumers may be interested in purchasing. The information on each listing is furnished by the owner and deemed reliable to the best of his/her knowledge, but should be verified by the purchaser. ABoR, ACTRIS and Estately assume no responsibility for typographical errors, misprints or misinformation. This property listing is offered without respect to any protected classes in accordance with the law. Copyright © 2026.
Walkability
Fairly walkable40 / 100
Driveability
Exceptionally drivable100 / 100
Bikeability
Fairly bikeable50 / 100

Soundscore ™
Active78 / 100


Forest North Elementary School
Grades PK-5
Public

Pearson Ranch Middle
Grades 6-8
Public

Holy Family Catholic School
Grades PK-8
Private

McNeil High IB World School
Grades 9-12
Public
St Dominic Savio Catholic High School
Grades 9-12
Private
Data provided by GreatSchools.org © 2026. All rights reserved.

School
Commute Time (Distance)
Austin C.C., Cypress Creek
Drive: 12 min (5.1 mi)
The Art Institute of Austin
Drive: 11 min (7.2 mi)
Concordia University Texas
Drive: 15 min (7.5 mi)
Austin C.C., Northridge Campus
Drive: 16 min (8.9 mi)
Shoppers will appreciate 13313 Effingham St proximity to Lake Creek Festival Center, Anna Plaza, and Saba Retail Center. Lake Creek Festival Center is 1.1 miles away, and Anna Plaza is within a 26 minute walk.
Living in Anderson Mill provides easy access to Austin-Bergstrom International, located just 42 minutes from 13313 Effingham St.
Within 50 Miles of 13313 Effingham St




