13800 Lyndhurst St, Austin, TX 78717
What This Condo Offers
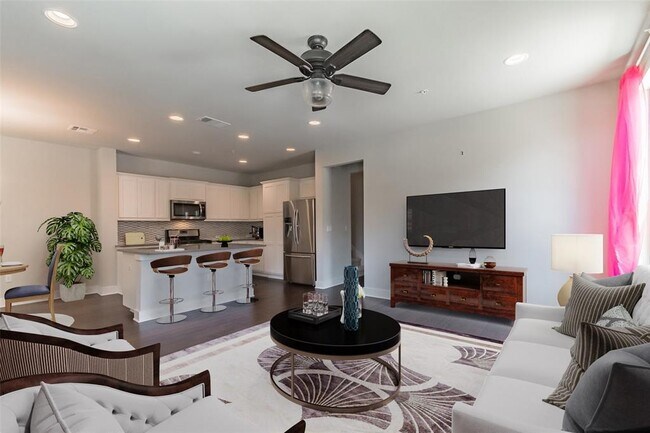
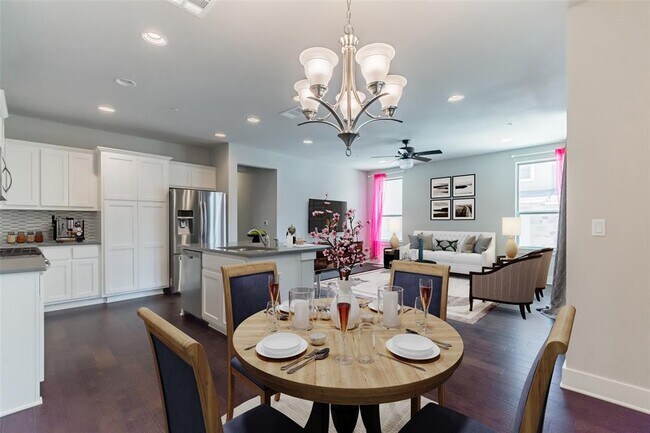
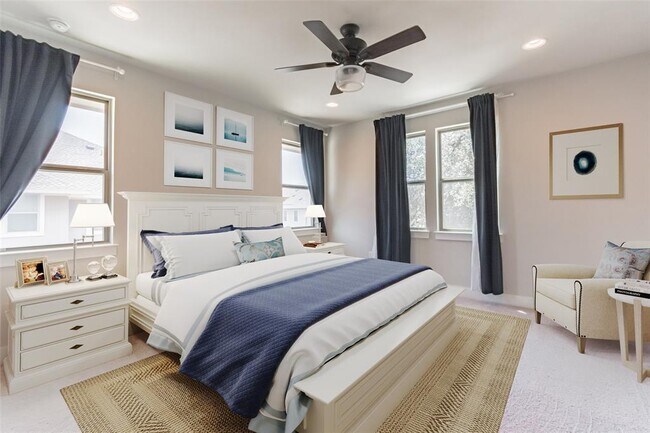
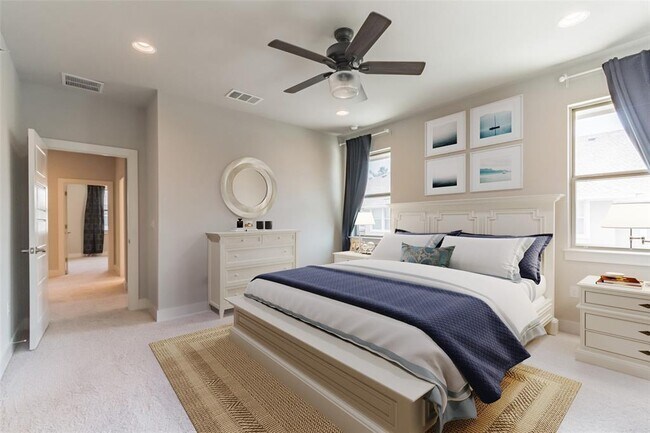
Welcome to modern, stress-free living in this spacious corner-unit townhouse, ideal for families or roommates! Featuring 4 bedrooms—including a convenient… guest/in-law suite on the main level and primary bedroom upstairs —and 2.5 bathrooms, this home offers the perfect blend of privacy and comfort. Enjoy a sleek, open-concept layout with elegant granite countertops, refrigerator , a 2-car garage, and a laundry room thoughtfully located upstairs.Tenant to provide their own washer and dryer. Zoned to highly acclaimed Round Rock ISD, this gated community provides peace of mind and an array of amenities, including a sparkling swimming pool, playgrounds, and walking trails. Commuters will love the unbeatable location—just steps from the Metro rail and Park & Ride, with easy access to Parmer Ln, 183, and 45. Shopping, dining, and recreation are all nearby, with HEB, Sam’s Club, Home Depot, Lakeline Mall, and local parks within walking distance. HOA covers landscaping, trash, and irrigation—simply move in and enjoy! Applicant or agents MUST VIEW the property prior to applying, no smokers allowed**Information provided is deemed reliable but is not guaranteed and should be independently verified ** Vouchers not accepted. This home is for sale and for lease. MLS ID 1238465
Unit 221
Condo Features
- Carpet
- Disposal
- Hardwood Floors
- Microwave
- Tile Floors
13800 Lyndhurst St Unit 221 is a condo for rent in Austin, TX
Fees & Policies
The fees below are based on community-supplied data and may exclude additional fees and utilities.
Dogs Allowed
-
Dogs Allowed
Cats Allowed
-
Cats Allowed
Property Fee Disclaimer: Based on community-supplied data and independent market research. Subject to change without notice. May exclude fees for mandatory or optional services and usage-based utilities.
Condo Details
Home Design
- Built in 2018
- Shingle Roof
- Condominium
- Masonry Siding
- Composition Roof
- Slab Foundation
Interior Spaces
- Open Floorplan
- High Ceiling
- Ceiling Fan
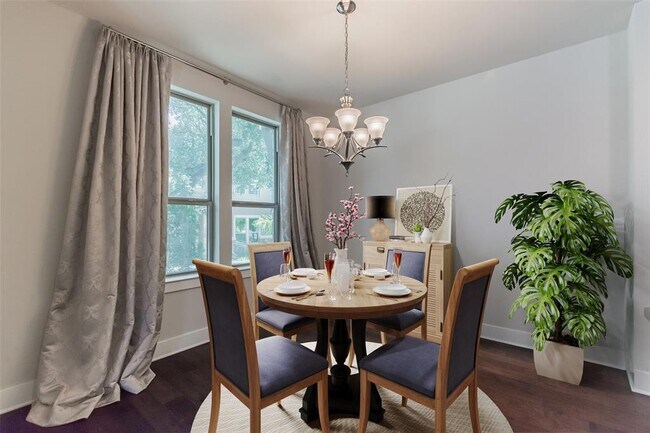
- Dining Area
- 2060 Sq Ft Home
- 2-Story Property
Kitchen
- Granite Countertops
- Convection Oven
- Kitchen Island
- Gas Range
- Free-Standing Range
- Microwave
- Disposal
Flooring
- Wood
- Tile
- Carpet
Bedrooms and Bathrooms
- Double Vanity
- Walk-In Closet
- 4 Bedrooms | 1 Main Level Bedroom
- 3 Full Bathrooms
- 4 Bedrooms | 3 Bathrooms
Laundry
- Laundry on upper level
Home Security
- Fire and Smoke Detector
Parking
- 2 Car Attached Garage
- Rear-Facing Garage
Lot Details
- Wooded Lot
- South Facing Home
Schools
- Purple Sage Elementary School
- Pearson Ranch Middle School
- Mcneil High School
Utilities
- Central Heating and Cooling System
- Electricity Available
- Natural Gas Available
- Sewer Available
- Public Water Source
- Water Available
- Public Sewer
- Vented Exhaust Fan
Listing and Financial Details
- Security Deposit $2,400
- 12 Month Lease Term
- $75 Application Fee
- Assessor Parcel Number 16434600000221
- Tenant pays for all utilities
- The owner pays for association fees
Community Details
Overview
- 4 Units
- Property has a Home Owners Association
- Property managed by Austin 101
- Lakeline Center Subdivision
Amenities
- Community Barbecue Grill
Recreation
- Community Pool
Pet Policy
- Dogs and Cats Allowed
- Medium pets allowed
- Pet Deposit $300
Security
- Gated Community
Explore Commute Options
What's nearby 13800 Lyndhurst St Unit 221
Get In Touch
Austin, TX 78717

The information included in this listing is provided exclusively for consumers’ personal, non-commercial use and may not be used for any purpose other than to identify prospective properties consumers may be interested in purchasing. The information on each listing is furnished by the owner and deemed reliable to the best of his/her knowledge, but should be verified by the purchaser. ABoR, ACTRIS and Estately assume no responsibility for typographical errors, misprints or misinformation. This property listing is offered without respect to any protected classes in accordance with the law. Copyright © 2026.
Area Scores
Walkability
Fairly walkable
Transit
Limited public transit
Driveability
Exceptionally drivable
Bikeability
Fairly bikeable
Walkability measures the walking distance to day-to-day needs.
Transit measures access to public transportation.
Driveability measures congestion, parking availability, and access to major roads.
Bikeability measures the suitability for cycling.
Soundscore™
Active
A Sound Score rating aggregates noise caused by vehicle traffic, airplane traffic and local sources.
Travel and Transit
Subway
1 min Drive
Airport
42 min Drive

Local Education
Colleges and Universities
| School | Commute Time (Distance) |
|---|---|
| Austin C.C., Cypress Creek | Drive: 7 min (3.3 mi) |
| Concordia University Texas | Drive: 12 min (6.5 mi) |
| The Art Institute of Austin | Drive: 13 min (8.1 mi) |
| Austin C.C., Northridge Campus | Drive: 17 min (9.6 mi) |
Discover Cedar Park, Austin, TX
Shopping Centers
Shoppers will appreciate 13800 Lyndhurst St Unit 221 proximity to Walden Park Shopping Center, Parkline, and 11200 Lakeline Mall Dr. Walden Park Shopping Center is 0.9 miles away, and Parkline is within a 15 minute walk.
Commuting
With a TransitScore of 30, 13800 Lyndhurst St Unit 221 has limited public transit, including 7 transit stops within 28.3 miles. Transit options include Lakeline Station and Howard Station.
Parks and Recreation
Recreational activities near 13800 Lyndhurst St Unit 221 are plentiful. Discover 1 park within 5 miles, including Austin Steam Train.
Airports
Living in Cedar Park provides easy access to Austin-Bergstrom International, located just 42 minutes from 13800 Lyndhurst St Unit 221.
Avoid Scams
Protect yourself from fraud. Do not send money to anyone you don't know.
Nearby Properties You Might Like
Within 50 Miles of 13800 Lyndhurst St Unit 221



Find More Rentals in Austin
Bedrooms
Other Types of Rentals
Austin Apartments by Amenity
- Pet-Friendly Apartments in Austin
- Furnished Apartments in Austin
- Waterfront Apartments in Austin
- Apartments with a Pool in Austin
- Apartments with Wheelchair Access in Austin
- Apartments with Washer & Dryer in Austin
- Apartments with Utilities Included in Austin
- Apartments with a Garage in Austin
- Apartments with EV Charging in Austin
- Apartments with a Virtual Tour in Austin