
Bexley at Silverado
1 - 3 Beds
$1,079 - $1,854


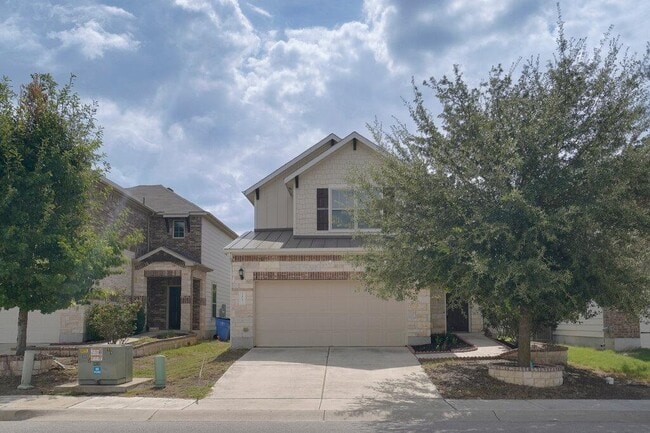
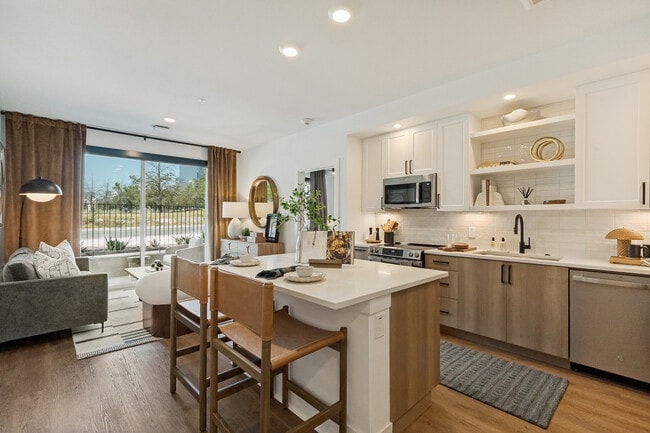
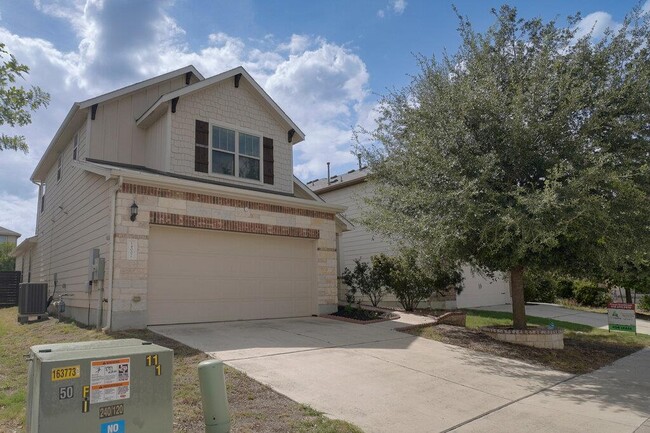
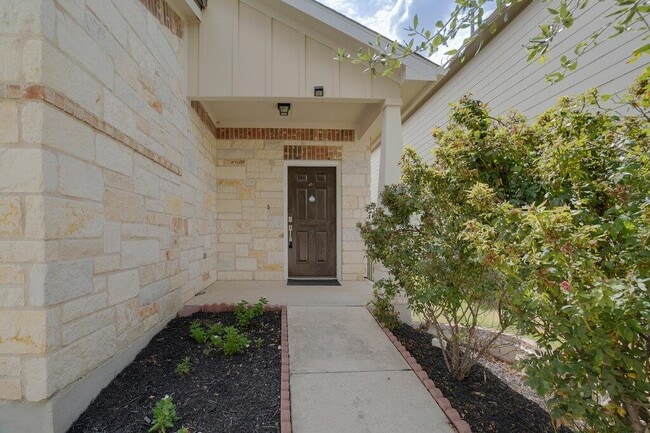
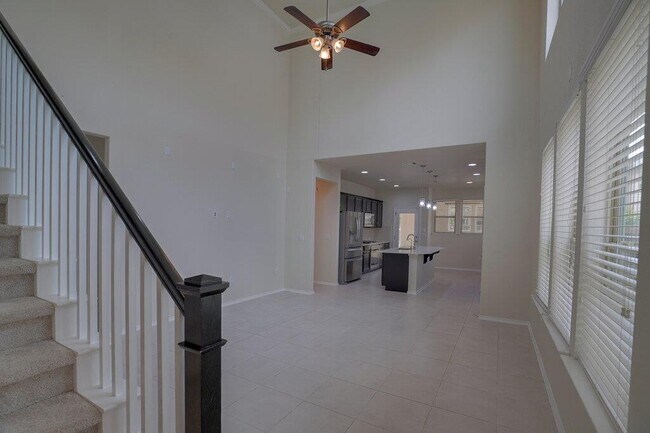
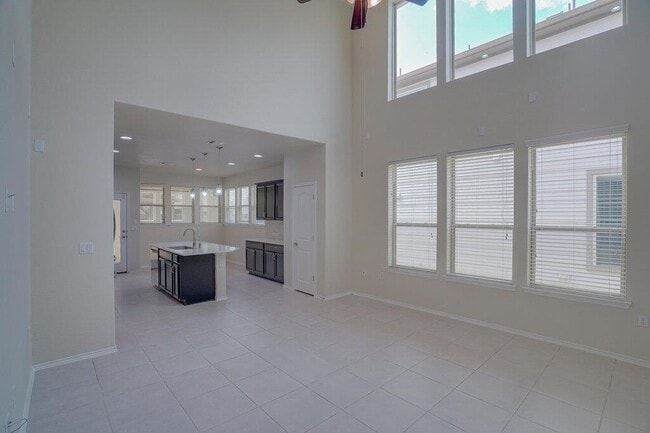
Welcome to 14002 Eucalyptus Bnd, a thoughtfully designed 3 bedroom, 2.5 bath Austin residence where modern updates and easy living come together seamlessly.... High ceilings and streams of natural light greet you upon entry, accentuating the airy atmosphere and effortless layout. At the heart of the home, the open kitchen showcases durable quartz countertops, sleek stainless steel appliances, a spacious center island, and a walk-in pantry that ensures plenty of storage space. The kitchen flows directly into a bright sunroom, providing a versatile second living area perfect for morning coffee or relaxing in the afternoon. Serene secondary spaces are paired with refreshed bath areas, featuring dual vanities and a walk-in shower for a clean, spa-inspired feel. Out back, the private patio is anchored by a charming pergola that offers a shaded retreat for outdoor dining and entertaining. Best of all, low-maintenance living is built right in, as both lawn care and professional pest control are fully included, allowing you to enjoy your home and free time to the fullest. With central heating and air for year-round comfort, this home is ready for its next chapter. MLS ID 1451055
14002 Eucalyptus Bnd is a single-family home for rent in Austin, TX
The fees below are based on community-supplied data and may exclude additional fees and utilities.
Property Fee Disclaimer Based on community-supplied data and independent market research. Subject to change without notice. May exclude fees for mandatory or optional services and usage-based utilities.

The information included in this listing is provided exclusively for consumers’ personal, non-commercial use and may not be used for any purpose other than to identify prospective properties consumers may be interested in purchasing. The information on each listing is furnished by the owner and deemed reliable to the best of his/her knowledge, but should be verified by the purchaser. ABoR, ACTRIS and Estately assume no responsibility for typographical errors, misprints or misinformation. This property listing is offered without respect to any protected classes in accordance with the law. Copyright © 2026.
Walkability
Fairly walkable50 / 100
Driveability
Exceptionally drivable100 / 100
Bikeability
Fairly bikeable40 / 100

Soundscore ™
Active68 / 100


Forest North Elementary School
Grades PK-5
Public

Pearson Ranch Middle
Grades 6-8
Public

Holy Family Catholic School
Grades PK-8
Private

McNeil High IB World School
Grades 9-12
Public
St Dominic Savio Catholic High School
Grades 9-12
Private
Data provided by GreatSchools.org © 2026. All rights reserved.

School
Commute Time (Distance)
Austin C.C., Cypress Creek
Drive: 10 min (5.1 mi)
The Art Institute of Austin
Drive: 9 min (6 mi)
Concordia University Texas
Drive: 13 min (7.4 mi)
Austin C.C., Northridge Campus
Drive: 13 min (7.7 mi)
Shoppers will appreciate 14002 Eucalyptus Bnd proximity to 620 Parmer Crossing, 9222 Parmer Ln, and Neenah Plaza. 620 Parmer Crossing is 0.2 miles away, and 9222 Parmer Ln is within a 5 minute walk.
Living in Avery Ranch provides easy access to Austin-Bergstrom International, located just 43 minutes from 14002 Eucalyptus Bnd.
Within 50 Miles of 14002 Eucalyptus Bnd