
The Watson
Studio - 2 Beds
$1,677 - $4,580



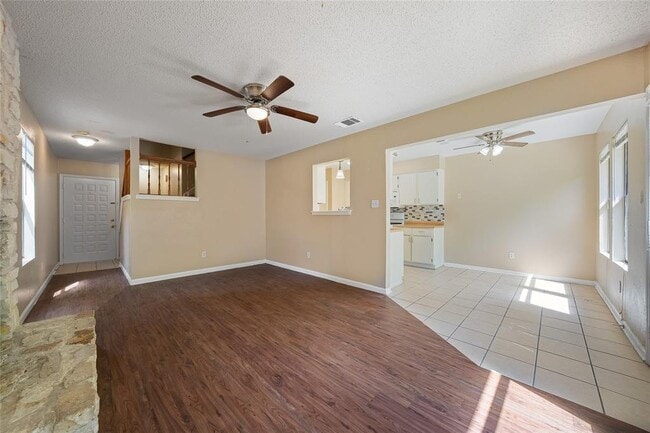
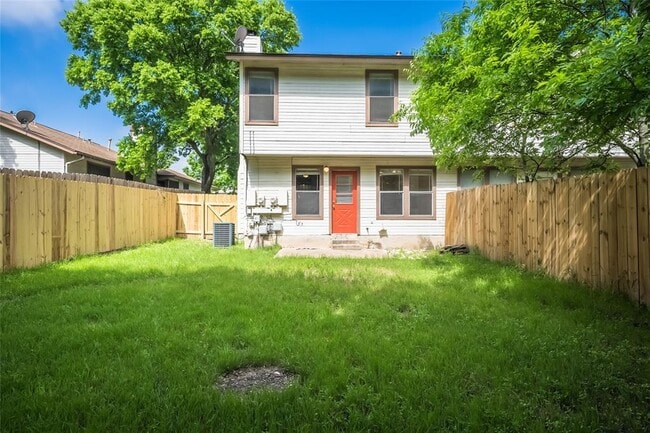
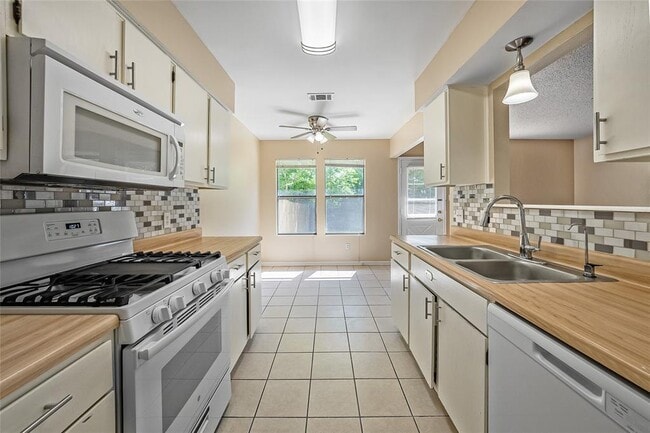
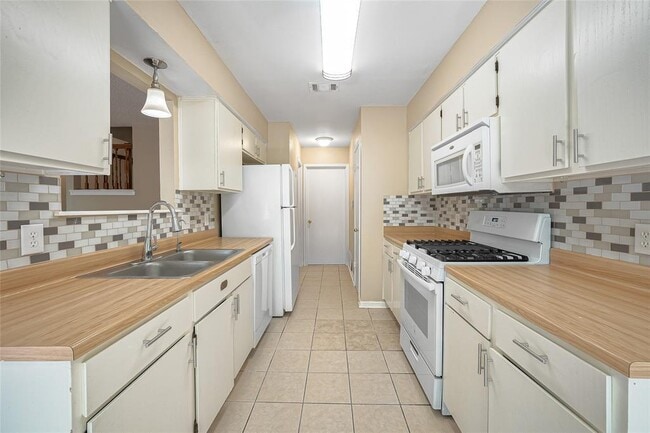
Nestled on a quiet cul-de-sac at 14203 Sussman Ct, Austin, TX 78728, this spacious 3-bedroom townhome-style duplex offers nearly 1,500 square feet of... comfortable, multi-level living space. The home features low-maintenance tile and durable vinyl flooring throughout the main living areas, a highly efficient central climate control system, and generous closet storage in every bedroom. Located in the highly desirable Wells Branch neighborhood, residents enjoy unbeatable access to extensive hiking and biking trails, neighborhood parks, and pristine sidewalks, all while being just minutes from IH-35 and Wells Branch Parkway for an effortless commute. Available for a 12-month lease at competitive market rates, this property perfectly blends peaceful suburban retreat with city convenience. All approved applications will be subject to verified online income screening. A fee of $15 will be charged for this service in addition to the initial application fee. Pet rent ranges from $30-$70 per month. charges a screening fee per pet. Professionally Managed, applications online only. MLS ID 5907712
14203 Sussman Ct is a townhome for rent in Austin, TX
The fees below are based on community-supplied data and may exclude additional fees and utilities.
Property Fee Disclaimer Based on community-supplied data and independent market research. Subject to change without notice. May exclude fees for mandatory or optional services and usage-based utilities.

The information included in this listing is provided exclusively for consumers’ personal, non-commercial use and may not be used for any purpose other than to identify prospective properties consumers may be interested in purchasing. The information on each listing is furnished by the owner and deemed reliable to the best of his/her knowledge, but should be verified by the purchaser. ABoR, ACTRIS and Estately assume no responsibility for typographical errors, misprints or misinformation. This property listing is offered without respect to any protected classes in accordance with the law. Copyright © 2026.
Walkability
Fairly walkable50 / 100
Transit
Limited public transit30 / 100
Driveability
Exceptionally drivable100 / 100
Bikeability
Fairly bikeable50 / 100

Soundscore ™
Active77 / 100


Northwest Elementary School
Grades PK-5
Public
Westview Middle School
Grades 6-8
Public

Renaissance Academy
Grades PK-12
Private
Data provided by GreatSchools.org © 2026. All rights reserved.

School
Commute Time (Distance)
Austin C.C., Northridge Campus
Drive: 8 min (3.7 mi)
The Art Institute of Austin
Drive: 8 min (4.1 mi)
Austin C.C., Round Rock Campus
Drive: 18 min (12.1 mi)
Concordia University Texas
Drive: 22 min (14.9 mi)
Shoppers will appreciate 14203 Sussman Ct proximity to Piazza, Wells Branch Plaza, and Bratton Square. Piazza is 0.5 miles away, and Wells Branch Plaza is within a 10 minute walk.
With a TransitScore of 30, 14203 Sussman Ct has limited public transit, including 7 transit stops within 23.8 miles. Transit options include Howard Station and Kramer Station.
Recreational activities near 14203 Sussman Ct are plentiful. Discover 3 parks within 4.9 miles, including Walnut Creek Park, Balcones District Park, and Copperfield Nature Trail and Park.
Living in Wells Branch provides easy access to Austin-Bergstrom International, located just 37 minutes from 14203 Sussman Ct.
Within 50 Miles of 14203 Sussman Ct




