
Bexley at Silverado
1 - 3 Beds
$1,129 - $1,959


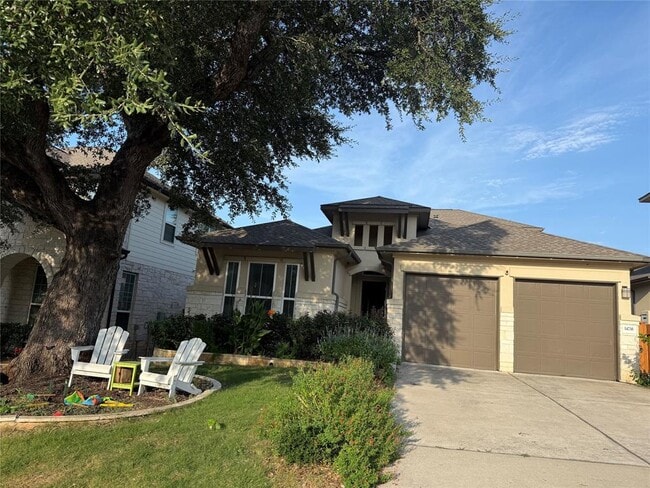
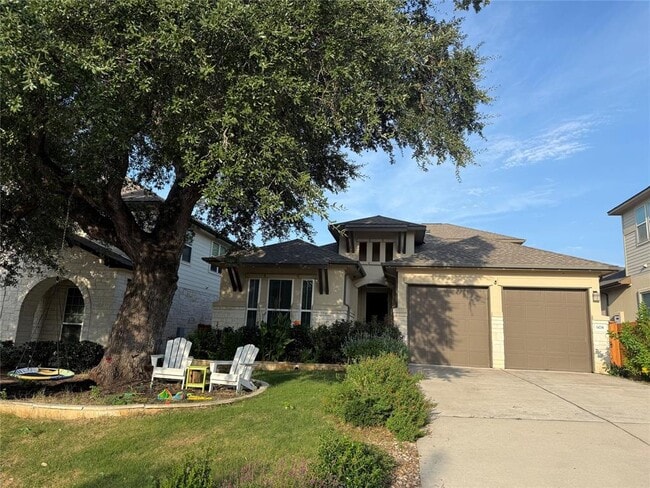
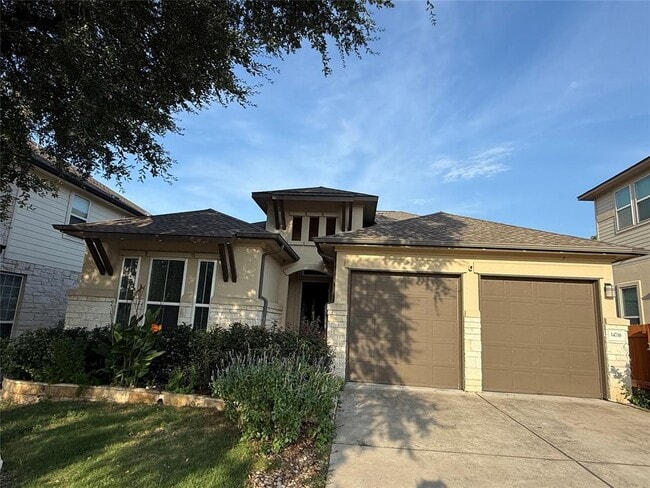
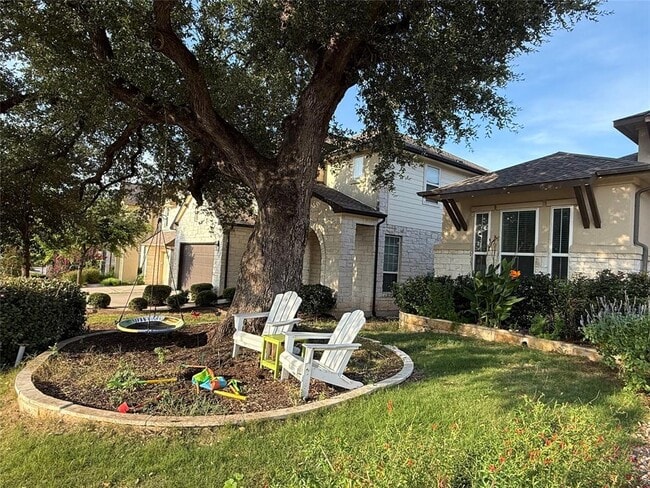
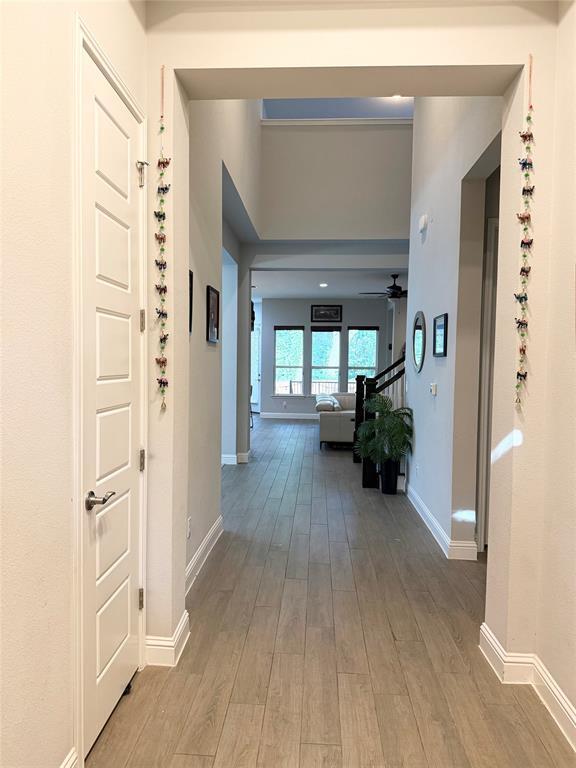
Welcome to 14716 Iveans Way, a beautifully maintained 3-bedroom, 2.5-bath home with a dedicated office on the main level and a spacious upstairs game room,... offering a flexible floor plan for today's lifestyle. The main level features high ceilings, an open-concept kitchen overlooking the living area, a formal dining room, and a breakfast area, creating an ideal space for both everyday living and entertaining. The dedicated office provides the perfect work-from-home setup, while the upstairs game room offers additional space for recreation, a media room, or a second living area. Enjoy the privacy of a greenbelt lot with no rear neighbors and relax under the beautiful mature tree in the front and back yard, which provides excellent curb appeal and natural shade. A spacious garage offers ample storage and parking. The home comes complete with washer, dryer, refrigerator, and window blinds, making it truly move-in ready. Residents enjoy access to community amenities including a swimming pool, children's playground, and picnic area. Lease Terms: Minimum 12-month lease Owner pays HOA dues Tenant is responsible for utilities and lawn maintenance No smoking Pets considered with owner approval ($350 non-refundable pet fee and $25/month per pet) Preferred credit score of 620+ Household income should be at least 3× the monthly rent MLS ID 7748583
14716 Iveans Way is a single-family home for rent in Austin, TX
The fees below are based on community-supplied data and may exclude additional fees and utilities.
Property Fee Disclaimer Based on community-supplied data and independent market research. Subject to change without notice. May exclude fees for mandatory or optional services and usage-based utilities.

The information included in this listing is provided exclusively for consumers’ personal, non-commercial use and may not be used for any purpose other than to identify prospective properties consumers may be interested in purchasing. The information on each listing is furnished by the owner and deemed reliable to the best of his/her knowledge, but should be verified by the purchaser. ABoR, ACTRIS and Estately assume no responsibility for typographical errors, misprints or misinformation. This property listing is offered without respect to any protected classes in accordance with the law. Copyright © 2026.
Walkability
Somewhat walkable30 / 100
Driveability
Very drivable80 / 100
Bikeability
Fairly bikeable50 / 100

Soundscore ™
Active76 / 100


Elsa England Elementary School
Grades PK-5
Public

Pearson Ranch Middle
Grades 6-8
Public

Holy Family Catholic School
Grades PK-8
Private
St Dominic Savio Catholic High School
Grades 9-12
Private

McNeil High IB World School
Grades 9-12
Public
Data provided by GreatSchools.org © 2026. All rights reserved.

School
Commute Time (Distance)
Austin C.C., Cypress Creek
Drive: 12 min (5.3 mi)
The Art Institute of Austin
Drive: 10 min (5.5 mi)
Concordia University Texas
Drive: 15 min (9.4 mi)
Austin C.C., Northridge Campus
Drive: 16 min (9.4 mi)
Shoppers will appreciate 14716 Iveans Way proximity to Neenah Plaza, Shops at Avery Ranch II, and 620 Parmer Crossing. Neenah Plaza is 1.1 miles away, and Shops at Avery Ranch II is within a 34 minute walk.
Living in Avery Ranch provides easy access to Austin-Bergstrom International, located just 46 minutes from 14716 Iveans Way.
Within 50 Miles of 14716 Iveans Way




