
15202 Kookaburra Path, Austin, TX 78728
What This House Offers
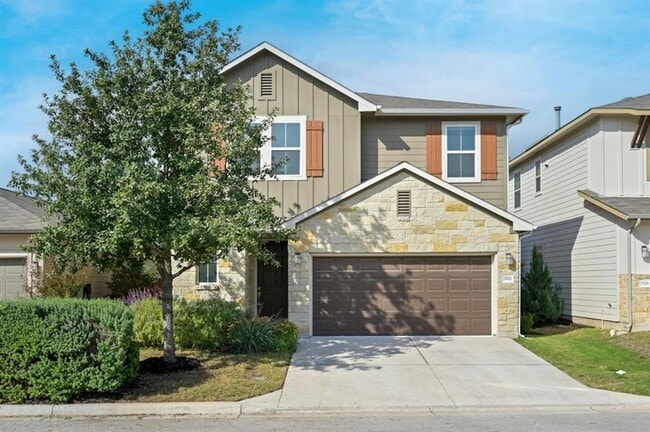
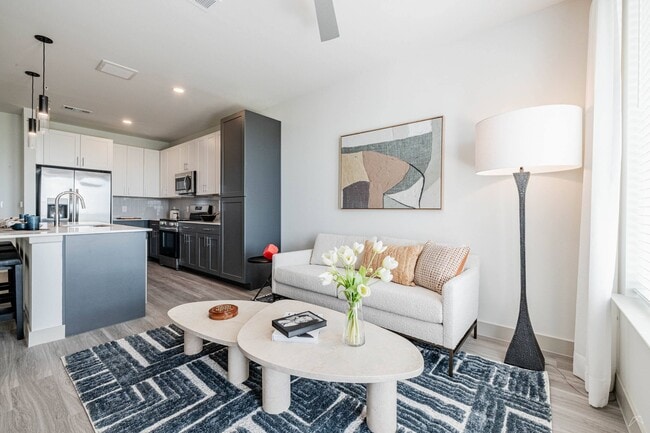
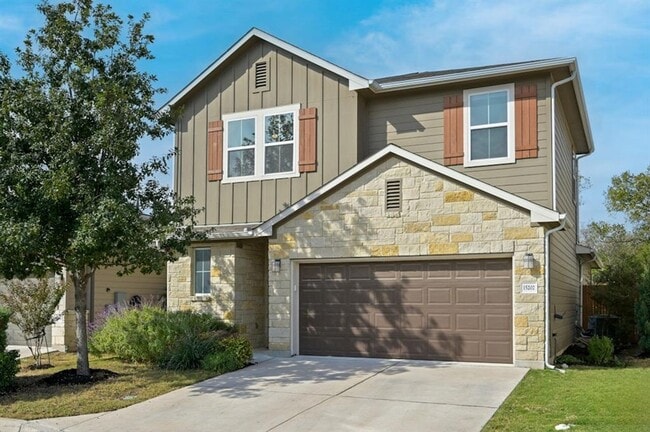
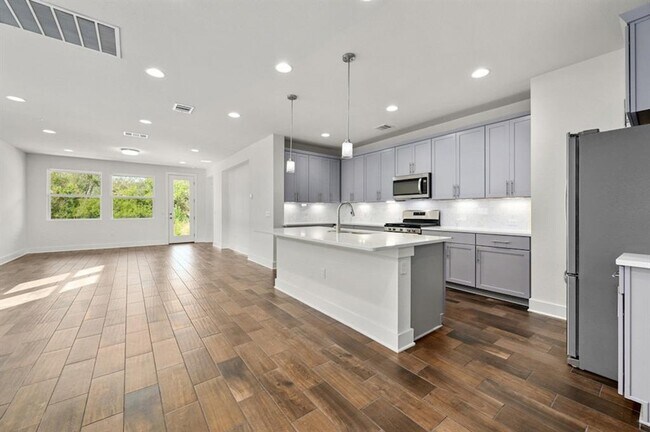
Please come tour this stunning two-story home that backs up to a greenbelt with complete privacy! The home features four bedrooms with the primary suite on the... main level. The upstairs completes the layout with an additional three bedrooms and a full bathroom. The home is neutral in color, has stainless steel appliances and features a laundry room on the main level. The home is within proximity to tons of restaurants and shopping! It's truly a must see! MLS ID 2935026
Unit
- $2,600 / month
- 4 Beds
- 3 Baths
- 2003 sq. ft.
- Available Now
Home Features
- Carpet
- Dishwasher
- Microwave
- Tile Floors
15202 Kookaburra Path is a single-family home for rent in Austin, TX
Fees and Policies
The fees below are based on community-supplied data and may exclude additional fees and utilities.
Dogs
- Dogs Allowed
Cats
- Cats Allowed
Property Fee Disclaimer Based on community-supplied data and independent market research. Subject to change without notice. May exclude fees for mandatory or optional services and usage-based utilities.

Home Details
Views
- Woods
- Park or Greenbelt
Home Design
- Built in 2017
- Single Family Detached Home
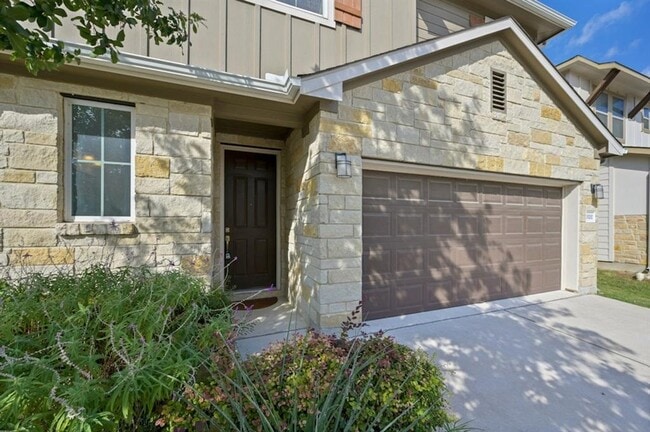
- Stone Siding
- Composition Roof
- HardiePlank Type
- Slab Foundation
Interior Spaces
- Open Floorplan
- Living Room
- Recessed Lighting
- Dining Room
- Ceiling Fan
- 2003 Sq Ft Home
- 2-Story Property
Kitchen
- Breakfast Area or Nook
- Stainless Steel Appliances
- Open to Family Room
- Eat-In Kitchen
- Breakfast Bar
- Free-Standing Gas Oven
- Kitchen Island
- Free-Standing Gas Range
- Microwave
- Dishwasher
Flooring
- Tile
- Carpet
Bedrooms and Bathrooms
- 4 Bedrooms | 1 Primary Bedroom on Main
- Double Vanity
- Walk-In Closet
- Walk-in Shower
- 2.5 Bathrooms
- 4 Bedrooms | 3 Bathrooms
Laundry
- Laundry Room
- Washer and Dryer
Parking
- 2 Car Garage
- Single Garage Door
- Front Facing Garage
- Inside Entrance
- Parking Accessed On Kitchen Level
- Lighted Parking
- Garage Door Opener
Outdoor Features
- Deck
- Covered Patio or Porch
- Rain Gutters
- Exterior Lighting
Lot Details
- 8542 Sq Ft Lot
- Wooded Lot
- Interior Lot
- Landscaped
- Private Entrance
- East Facing Home
- Native Plants
- Level Lot
- Back Yard Fenced and Front Yard
- Front and Back Yard Sprinklers
Schools
- Northwest Elementary School
- Westview Middle School
- John B Connally High School
Utilities
- Central Air
- Public Water Source
- Electricity Connected
- Natural Gas Connected
- Water Connected
- Public Sewer
Listing and Financial Details
- Security Deposit $3,500
- Negotiable Lease Term
- $100 Application Fee
- Assessor Parcel Number 02722609630000
- Tenant pays for all utilities
- The owner pays for association fees, common area maintenance, repairs, roof maintenance, taxes
Community Details
Overview
- 120 Units
- Property has a Home Owners Association
- Village/Wells Branch Subdivision
Pet Policy
- Dogs and Cats Allowed
- Breed Restrictions
- Limit on the number of pets
- Medium pets allowed
- Pet Deposit $500
Explore Commute Options
- Drive Time--
- Walk Time--
- Bike Ride Time--
- Public Transit--
Get In Touch
Austin, TX 78728

The information included in this listing is provided exclusively for consumers’ personal, non-commercial use and may not be used for any purpose other than to identify prospective properties consumers may be interested in purchasing. The information on each listing is furnished by the owner and deemed reliable to the best of his/her knowledge, but should be verified by the purchaser. ABoR, ACTRIS and Estately assume no responsibility for typographical errors, misprints or misinformation. This property listing is offered without respect to any protected classes in accordance with the law. Copyright © 2026.
Area Scores
Walkability
Fairly walkable40 / 100
Transit
Minimal public transit10 / 100
Driveability
Exceptionally drivable100 / 100
Bikeability
Fairly bikeable50 / 100

Travel and Transit

Local Education
Primary and Secondary Schools
Northwest Elementary School
Grades PK-5
Public
Westview Middle School
Grades 6-8
Public
John B Connally High School
Grades 9-12
Public
Renaissance Academy
Grades PK-12
Private
Data provided by GreatSchools.org © 2026. All rights reserved.

Colleges and Universities
School
Commute Time (Distance)
The Art Institute of Austin
Drive: 7 min (3.8 mi)
Austin C.C., Northridge Campus
Drive: 10 min (4.6 mi)
Austin C.C., Round Rock Campus
Drive: 17 min (11.8 mi)
Austin C.C., Cypress Creek
Drive: 22 min (14.5 mi)
Discover Wells Branch, Austin, TX
Shopping Centers
Shoppers will appreciate 15202 Kookaburra Path proximity to Bella Norte and Pflugerville West. Bella Norte is 1.3 miles away, and Pflugerville West is within a 28 minute walk.
Parks and Recreation
Recreational activities near 15202 Kookaburra Path are plentiful. Discover 1 park within 3.7 miles, including Walnut Creek Park.
Airports
Living in Wells Branch provides easy access to Austin-Bergstrom International, located just 36 minutes from 15202 Kookaburra Path.
Nearby Properties You Might Like
Within 50 Miles of 15202 Kookaburra Path

Find More Rentals in Austin
- Houses with Pets Allowed in Austin
- Affordable Houses for Rent in Austin
- Fully Furnished Homes for Rent in Austin
- Modern Homes for Rent in Austin
- Houses for Rent with Pool in Austin
- Houses for Rent with a Yard in Austin
- Homes for Rent with a Garage in Austin
- Houses for Rent with Fireplace in Austin
- Houses for Rent with a Patio in Austin
- Houses for Rent with Washer and Dryer in Austin
- Houses for Rent with Utilities Paid in Austin