
Bexley at Silverado
1 - 3 Beds
$1,189 - $2,144


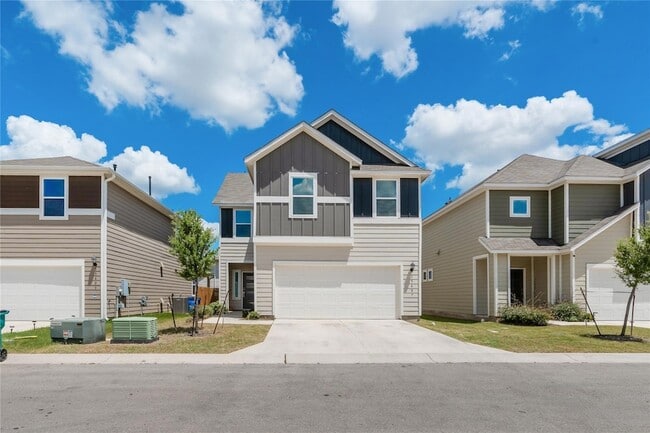
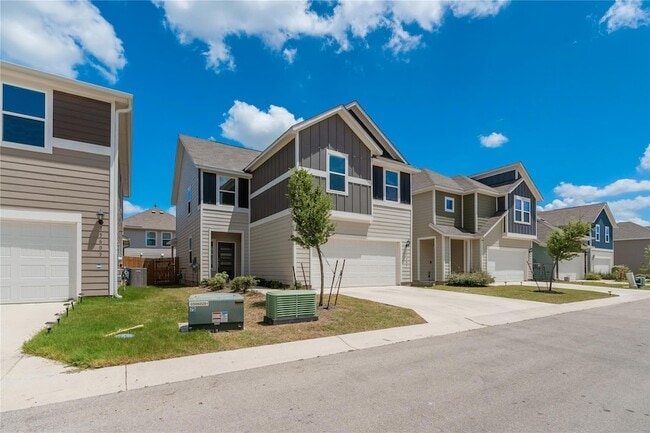
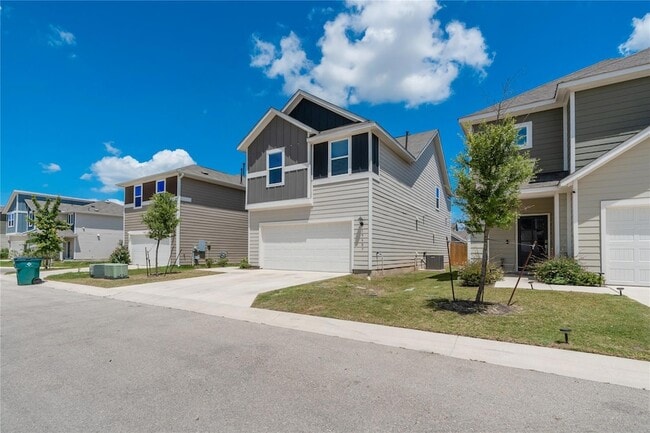
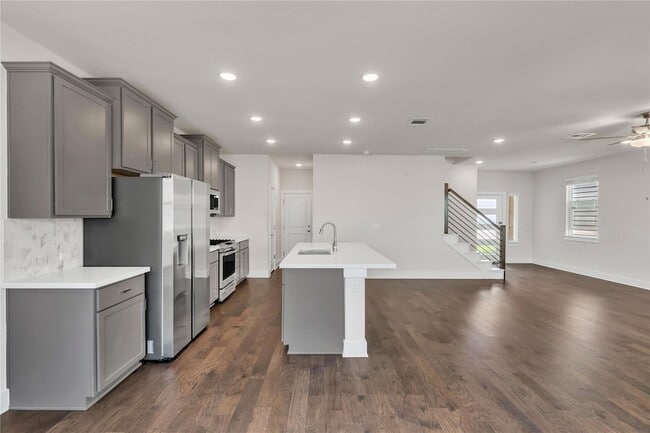
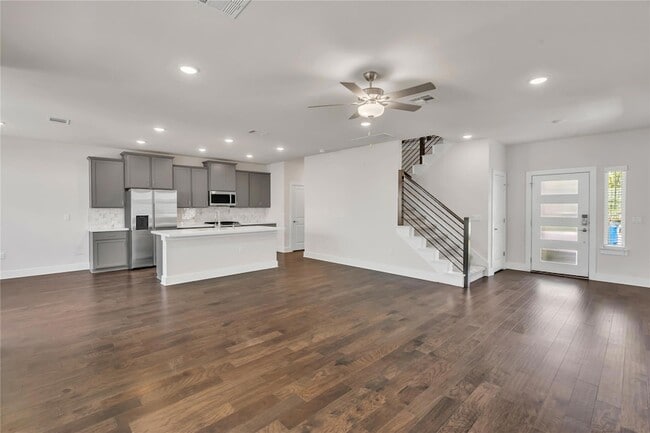
Welcome to the beautifully designed Cantata plan, a spacious two-story home that perfectly blends comfort, functionality, and modern style. The main level... features an inviting open-concept layout where the kitchen, dining, and great room flow seamlessly together creating an ideal space for both everyday living and entertaining. Large windows and thoughtful design open to an extended covered patio and private backyard, bringing natural light and outdoor living into the heart of the home. The well-appointed kitchen showcases generous workspace, a center island, elegant countertops, quality cabinetry, and a walk-in pantry offering abundant storage perfect for both casual meals and hosting gatherings. Upstairs, retreat to the expansive owner s suite, a private sanctuary complete with a luxurious ensuite bath featuring dual vanities, a large walk-in shower, and a spacious walk-in closet. The second level also includes three additional secondary bedrooms, a full bathroom, and a versatile bonus room ideal for a game room, media space, or home office. Designer upgrades elevate the home throughout, including chrome hardware, a motion-sense faucet, and whole-home blinds for added convenience and style. Structural enhancements at 15607 Ellinger Drive include an extended covered patio for enhanced outdoor living, iron railing in lieu of half walls for a more open aesthetic, and a gas stub-out for future outdoor cooking or entertaining. A perfect blend of thoughtful design and upgraded features this home is ready to impress. Rental Terms : One month s rent as security deposit. Minimum income: 2.5x rent. Minimum credit score: 600. Pets welcome with $250 refundable deposit plus $50/month per pet.
12 Month Lease
15607 Ellinger Dr is a single-family home for rent in Austin, TX
The fees below are based on community-supplied data and may exclude additional fees and utilities.
Property Fee Disclaimer Based on community-supplied data and independent market research. Subject to change without notice. May exclude fees for mandatory or optional services and usage-based utilities.

I am Sukesh Bodavula, an unwavering and enthusiastic real estate professional dedicated to the dynamic Austin, Texas market. Drawing upon substantial real estate experience, I possess a profound understanding of the real estate landscape, successfully guiding numerous clients in realizing their property aspirations. As a trusted real estate agent in Austin, Texas, my commitment is centered on delivering top-notch service and expertise. Whether you are involved in buying, selling, leasing, or investing in real estate and property management, I am here to provide comprehensive support throughout the entire process. By meticulously listening to your needs and understanding your unique circumstances, I tailor my services to align with your specific objectives. My areas of specialization encompass Austin, Round Rock, Cedar Park, Pflugerville, Leander, Liberty Hill, Georgetown, Dripping Springs, and more. Armed with a comprehensive knowledge of these local neighborhoods, I am well-equipped to assist you in confidently navigating the market. If you are in search of the finest real estate agent in Austin, Texas, your quest concludes here. As a local realtor, I am committed to exceeding your expectations by consistently going the extra mile. Whether you are a first-time homebuyer, a seasoned investor, or interested in selling your property, leasing, or requiring property management expertise, I leverage my extensive network and market insights to ensure optimal outcomes.
Walkability
Somewhat walkable30 / 100
Driveability
Very drivable80 / 100
Bikeability
Fairly bikeable50 / 100

Soundscore ™
Active76 / 100


Joe Lee Johnson Elementary School
Grades PK-5
Public

Deerpark Middle School
Grades 6-8
Public

McNeil High IB World School
Grades 9-12
Public

Renaissance Academy
Grades PK-12
Private
Data provided by GreatSchools.org © 2026. All rights reserved.

School
Commute Time (Distance)
The Art Institute of Austin
Drive: 6 min (2.8 mi)
Austin C.C., Northridge Campus
Drive: 11 min (5.8 mi)
Austin C.C., Round Rock Campus
Drive: 17 min (10.8 mi)
Austin C.C., Cypress Creek
Drive: 18 min (11.4 mi)
Shoppers will appreciate 15607 Ellinger Dr proximity to Bratton Square and Plaza at Grand Avenue. Bratton Square is 1.2 miles away, and Plaza at Grand Avenue is within a 24 minute walk.
Recreational activities near 15607 Ellinger Dr are plentiful. Discover 1 park within 4.9 miles, including Walnut Creek Park.
Living in Wells Branch provides easy access to Austin-Bergstrom International, located just 37 minutes from 15607 Ellinger Dr.
Within 50 Miles of 15607 Ellinger Dr




