
The Watson
Studio - 2 Beds
$1,677 - $4,580


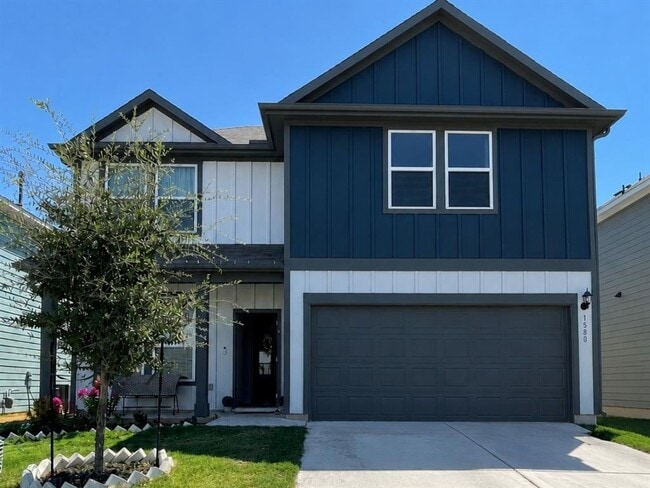
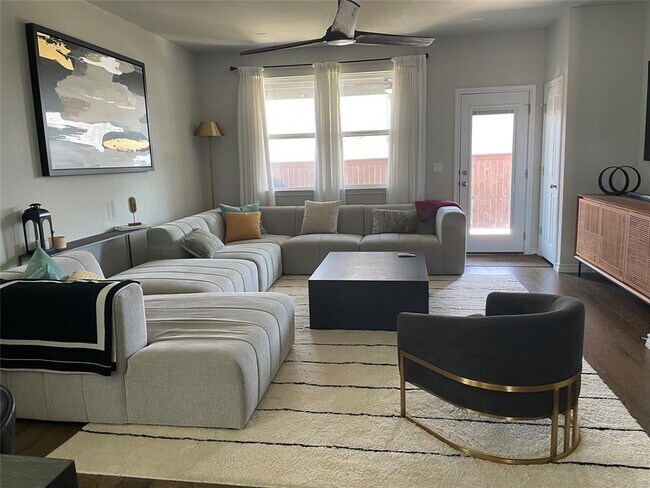
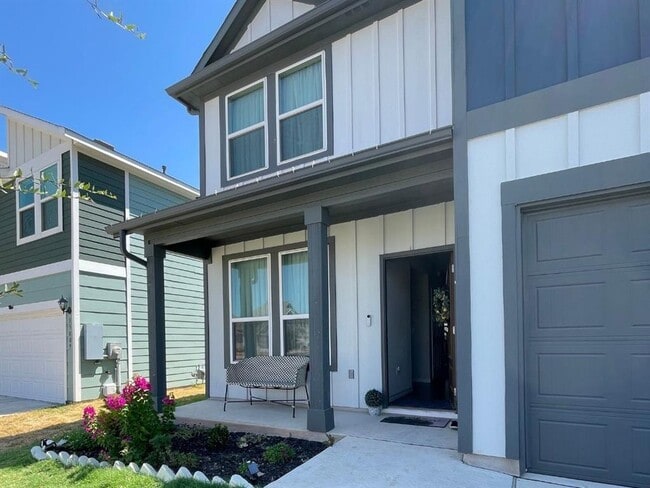
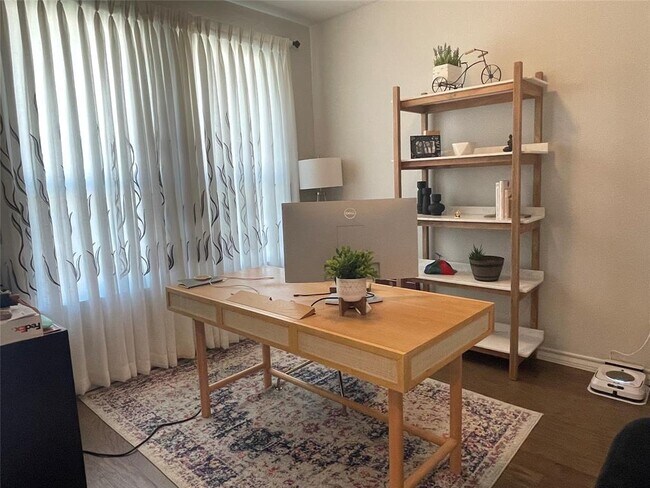
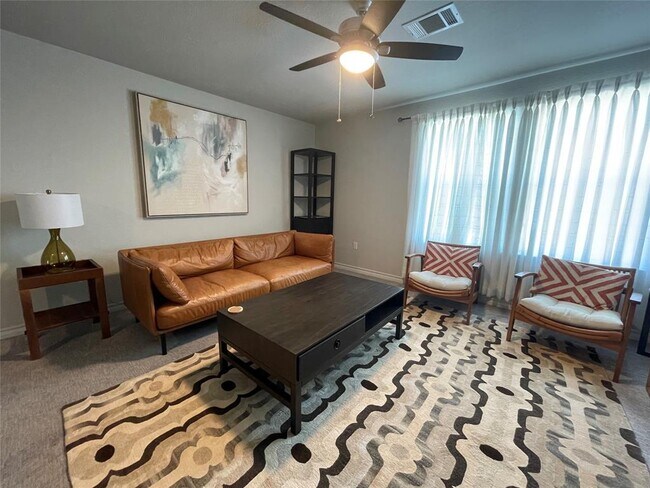
Mornings start easy in this Waterleaf floorplan by Taylor Morrison, tucked in Bratton Hills with a primary suite and dedicated office right on the main level.... Wood floors carry you through an open layout built for natural light, where 42 cabinets, quartz counters, and an oversized island make the kitchen the obvious gathering spot — there's even room for a full-size fridge upgrade. Upstairs, a spacious loft and three more bedrooms give everyone their own corner, while the owner's suite offers dual vanities and a standing shower for a quieter start to the day. Step out back to a covered patio overlooking a fully sodded, irrigated, fenced yard — low-maintenance and ready for evenings outside. Built in 2020 and zoned to Round Rock ISD, this home puts you minutes from I-35, Mopac, and 45, with a 12-minute commute to the Domain and easy access to major tech employers, Ikea, and the Round Rock Premium Outlets. Book a showing before this one's gone!" MLS ID 4976016
15807 Crissom Ln is a single-family home for rent in Austin, TX
The fees below are based on community-supplied data and may exclude additional fees and utilities.
Property Fee Disclaimer Based on community-supplied data and independent market research. Subject to change without notice. May exclude fees for mandatory or optional services and usage-based utilities.

The information included in this listing is provided exclusively for consumers’ personal, non-commercial use and may not be used for any purpose other than to identify prospective properties consumers may be interested in purchasing. The information on each listing is furnished by the owner and deemed reliable to the best of his/her knowledge, but should be verified by the purchaser. ABoR, ACTRIS and Estately assume no responsibility for typographical errors, misprints or misinformation. This property listing is offered without respect to any protected classes in accordance with the law. Copyright © 2026.
Walkability
Somewhat walkable30 / 100
Driveability
Very drivable80 / 100
Bikeability
Fairly bikeable50 / 100

Soundscore ™
Active77 / 100


Joe Lee Johnson Elementary School
Grades PK-5
Public
Joe Lee Johnson Elementary School
Grades PK-5
Public

Deerpark Middle School
Grades 6-8
Public

McNeil High IB World School
Grades 9-12
Public

Renaissance Academy
Grades PK-12
Private
Data provided by GreatSchools.org © 2026. All rights reserved.

School
Commute Time (Distance)
The Art Institute of Austin
Drive: 6 min (2.9 mi)
Austin C.C., Northridge Campus
Drive: 12 min (5.9 mi)
Austin C.C., Round Rock Campus
Drive: 17 min (10.9 mi)
Austin C.C., Cypress Creek
Drive: 18 min (11.5 mi)
Shoppers will appreciate 15807 Crissom Ln proximity to Bratton Square, Plaza at Grand Avenue, and 1615 Grand Avenue Pky. Bratton Square is 1.3 miles away, and Plaza at Grand Avenue is within a 25 minute walk.
Recreational activities near 15807 Crissom Ln are plentiful. Discover 1 park within 5 miles, including Walnut Creek Park.
Living in Wells Branch provides easy access to Austin-Bergstrom International, located just 38 minutes from 15807 Crissom Ln.
Within 50 Miles of 15807 Crissom Ln




