


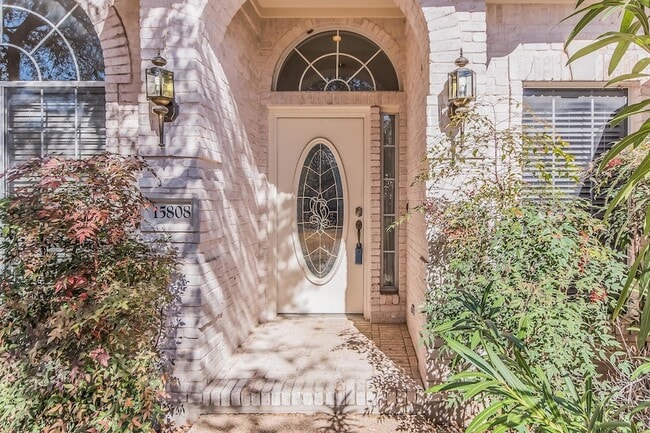
15808 Chatham Wood Dr, Austin, TX 78717
What This House Offers
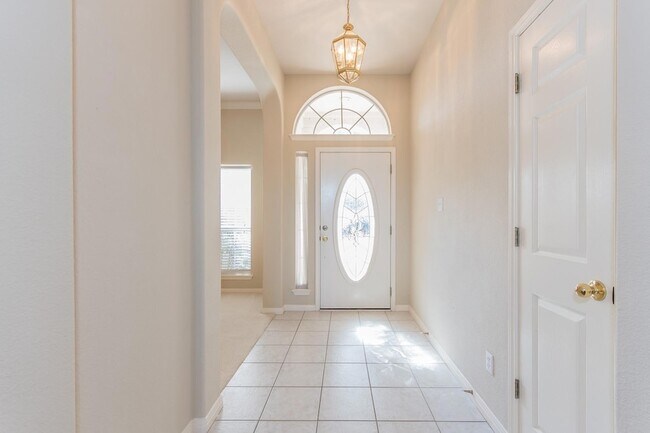
Looking for a spacious 4 bedroom, single story home for lease in Austin's 78717 zip code? 15808 Chatham Wood Dr offers 2,367 square feet, 4 bedrooms, 2 full baths, two living areas and two dining spaces in the established Woods of Brushy Creek community. The layout gives you room to spread out while keeping everything on one level, with a large central living area featuring vaulted ceilings, abundant natural light and a fireplace, plus a separate second living space that works well as an office, media room or additional gathering area. The kitchen opens to the main living area and features generous cabinet and counter space, gas cooking, refrigerator, breakfast bar and skylight. The spacious primary suite includes a walk in closet and private bath, while three additional bedrooms provide flexibility for guests, work or everyday living. A dedicated laundry room and attached two car garage add practical storage and functionality. Outside, mature trees frame a lovely, spacious lot 0.337 acre lot, with plenty of backyard space and a patio. This fantastic rental home also backs to Pepper Rock Park, and is located near the Bushy Creek Community Center and Park. A perfect fit for anyone who enjoys time outdoors. Located in Woods of Brushy Creek, with convenient access to Great Oaks Drive, FM 620, SH 45, neighborhood parks, greenbelts and the Brushy Creek trail system. Please note that the Landlord is open to 12-24 month lease terms, with 15 months or longer preferred.
Unit
Home Features
- Air Conditioning
- Carpet
- Ceiling Fans
- Dishwasher
- Fireplace
- Garden
- Heating
- High Speed Internet Access
- Kitchen
- Microwave
- Oven
- Porch
- Range
- Refrigerator
- Skylights
- Tile Floors
- Views
- Walk-In Closets
- Washer/Dryer
- Yard
Community Features
- Garages
15808 Chatham Wood Dr is a single-family home for rent in Austin, TX
Fees & Policies
The fees below are based on community-supplied data and may exclude additional fees and utilities.
-
Garage Attached
-
Garage
Property Fee Disclaimer: Based on community-supplied data and independent market research. Subject to change without notice. May exclude fees for mandatory or optional services and usage-based utilities.
Home Details
Home Design
- Built in 1998
- Shingle Roof
- Wood Siding
- Brick Exterior Construction
- Single Family Detached Home
- Stone Siding
- Composition Roof
- Stucco
- Slab Foundation
Interior Spaces
- Open Floorplan
- Living Room with Fireplace
- Vaulted Ceiling
- Skylights
- Crown Molding
- Recessed Lighting
- Entrance Foyer
- 1-Story Property
- Chandelier
- Track Lighting
- Ceiling Fan
- Raised Hearth
- 2367 Sq Ft Home
- Fireplace With Glass Doors
- Blinds
Kitchen
- Breakfast Bar
- Kitchen Island
- Gas Cooktop
- Oven
- Microwave
- Dishwasher
Flooring
- Tile
- Carpet
Bedrooms and Bathrooms
- Double Vanity
- Walk-In Closet
- 4 Main Level Bedrooms
- 2 Full Bathrooms
- 4 Bedrooms | 2 Bathrooms
Laundry
- Laundry Room
Home Security
- Fire and Smoke Detector
Parking
- 2 Car Attached Garage
- Front Facing Garage
- Garage Door Opener
- Driveway
Outdoor Features
- Front Porch
- Shed
- Outbuilding
- Rain Gutters
Lot Details
- 14684 Sq Ft Lot
- Wooded Lot
- Interior Lot
- Garden
- Level Lot
- Back Yard Fenced and Front Yard
- Southwest Facing Home
Schools
- Great Oaks Elementary School
- Cedar Valley Middle School
- Round Rock High School
Utilities
- Central Air
- High Speed Internet
- Municipal Utilities District for Water and Sewer
- Underground Utilities
- Electricity Connected
- Natural Gas Connected
- Heating System Uses Natural Gas
- Vented Exhaust Fan
Listing and Financial Details
- Security Deposit $2,500
- $65 Application Fee
- Assessor Parcel Number 165980000A0005
- Tax Block A
- Tenant pays for all utilities
- The owner pays for association fees
Community Details
Overview
- Property has a Home Owners Association
- Woods Brushy Creek Sec 04 Subdivision
Amenities
- Common Area
- Community Mailbox
Recreation
- Community Playground
Explore Commute Options
What's nearby 15808 Chatham Wood Dr
About the Listing Agent

We are Colbey and Sarah Pfund, a husband-and-wife real estate team and founders of ATX Unlocked Group at Pure Realty. We help buyers and sellers throughout Greater Austin, including Austin, Dripping Springs, Bee Cave, Lakeway, Cedar Park, Leander, Round Rock, Buda, and Kyle. Real estate decisions affect more than your finances. They influence where you live, how you spend your time, and what becomes possible next. Our job is to help you understand the market, evaluate your options, protect your interests, and move forward with confidence. For sellers, we begin by studying comparable sales, current competition, neighborhood conditions, and how buyers are likely to view the property. We then create a clear strategy for preparation, pricing, timing, and positioning. Our listing services include guidance on repairs and improvements, professional photography and video, digital marketing, proactive showing follow-up, regular communication, and contract negotiation focused on your goals and net proceeds. We do more than place your home in the MLS and wait. We monitor the response, review buyer feedback, adjust when needed, and give you honest advice throughout the process. For buyers, investors, and families relocating to Austin, we help compare communities, property taxes, MUD and PID costs, resale potential, existing homes, and new construction. Before you make an offer, we help you understand the property’s market value, identify potential concerns, and weigh the advantages and tradeoffs. From showings and offer strategy through inspections, appraisal, financing, and closing, we explain your options clearly and negotiate price, seller concessions, repairs, and contract terms on your behalf. Our goal is not simply to help you find a home you like. It is to help you choose a property and structure a purchase that make sense for your finances, needs, and long-term plans. Our clients work directly with both of us. We combine local market knowledge, responsive communication, honest pricing advice, creative marketing, and skilled negotiation with hands-on service from the first conversation through closing. Our work has been recognized by Austin Real Producers as Top 500 agents, representing the top 2.5% of Austin Board of REALTORS® members. Colbey has also been named Platinum Top 50 finalists, winner and we were awarded 1st Place for Best Real Estate Group in the 2026 Best of ATX awards. If you are buying, selling, investing, or relocating in Austin, Texas, we would be glad to help you understand your options and create a clear plan for what comes next.
Area Scores
Walkability
Somewhat walkable
Driveability
Very drivable
Bikeability
Fairly bikeable
Walkability measures the walking distance to day-to-day needs.
Driveability measures congestion, parking availability, and access to major roads.
Bikeability measures the suitability for cycling.
Soundscore™
Active
A Sound Score rating aggregates noise caused by vehicle traffic, airplane traffic and local sources.
Travel and Transit
Airport
46 min Drive

Local Education
Primary and Secondary Schools

Primrose School Of Round Rock
Grades K-5
Private

Great Oaks Elementary School
Grades PK-5
Public
Cedar Valley Middle School
Grades 6-8
Public
Holy Family Catholic School
Grades PK-8
Private

Round Rock High School
Grades 9-12
Public
St Dominic Savio Catholic High School
Grades 9-12
Private
Data provided by GreatSchools.org © 2026. All rights reserved.

Colleges and Universities
| School | Commute Time (Distance) |
|---|---|
| The Art Institute of Austin | Drive: 10 min (4.9 mi) |
| Austin C.C., Cypress Creek | Drive: 15 min (6.4 mi) |
| Austin C.C., Northridge Campus | Drive: 16 min (9 mi) |
| Austin C.C., Round Rock Campus | Drive: 17 min (10.1 mi) |
Discover Brushy Creek, Austin, TX
Shopping Centers
Shoppers will appreciate 15808 Chatham Wood Dr proximity to Brushy Creek Commons, The Boardwalk at Brushy Creek, and Cat Hollow. Brushy Creek Commons is 1.4 miles away, and The Boardwalk at Brushy Creek is within a 20 minute walk.
Airports
Living in Brushy Creek provides easy access to Austin-Bergstrom International, located just 45 minutes from 15808 Chatham Wood Dr.
Avoid Scams
Protect yourself from fraud. Do not send money to anyone you don't know.
Nearby Properties You Might Like
Within 50 Miles of 15808 Chatham Wood Dr






Find More Rentals in Austin
Bedrooms
Other Types of Rentals
Austin Houses for Rent by Amenity
- Houses with Pets Allowed in Austin
- Affordable Houses for Rent in Austin
- Fully Furnished Homes for Rent in Austin
- Modern Homes for Rent in Austin
- Houses for Rent with a Pool in Austin
- Houses for Rent with a Yard in Austin
- Homes for Rent with a Garage in Austin
- Houses for Rent with Fireplace in Austin
- Houses for Rent with a Patio in Austin
- Houses for Rent with Washer and Dryer in Austin
- Houses for Rent with Utilities Paid in Austin
Find More Rentals Nearby…
Cities
Neighborhoods