
15844 Opal Fire Dr, Austin, TX 78728
What This House Offers
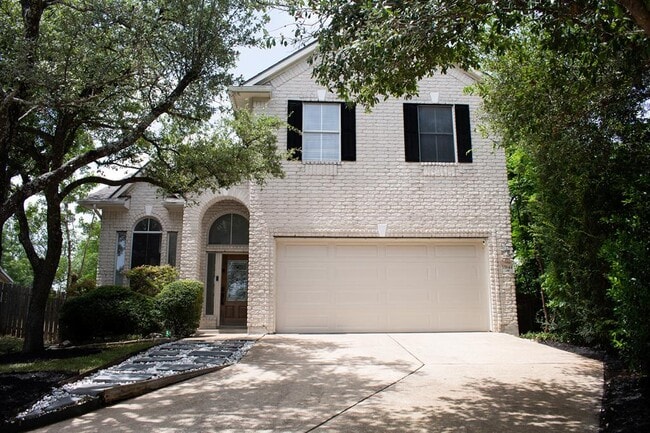
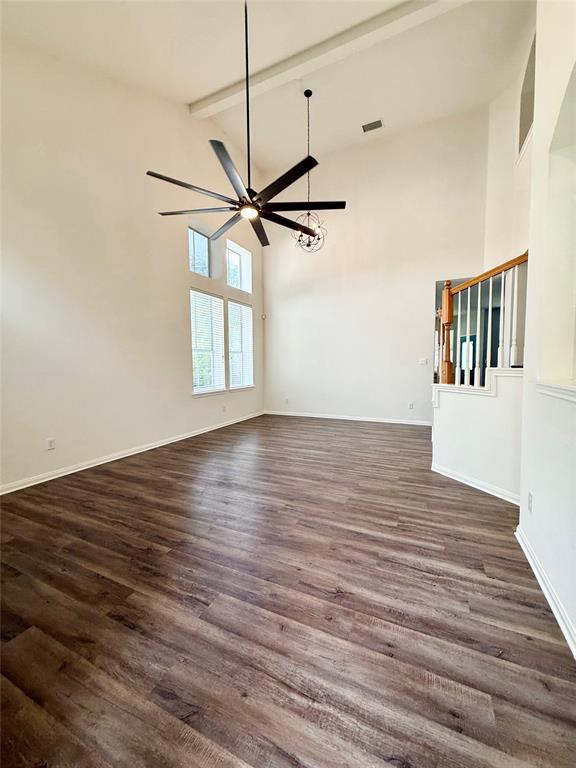
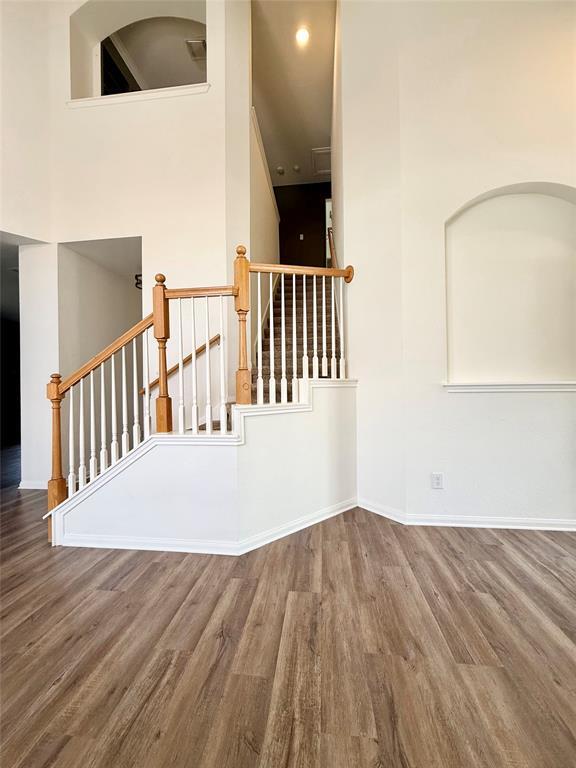
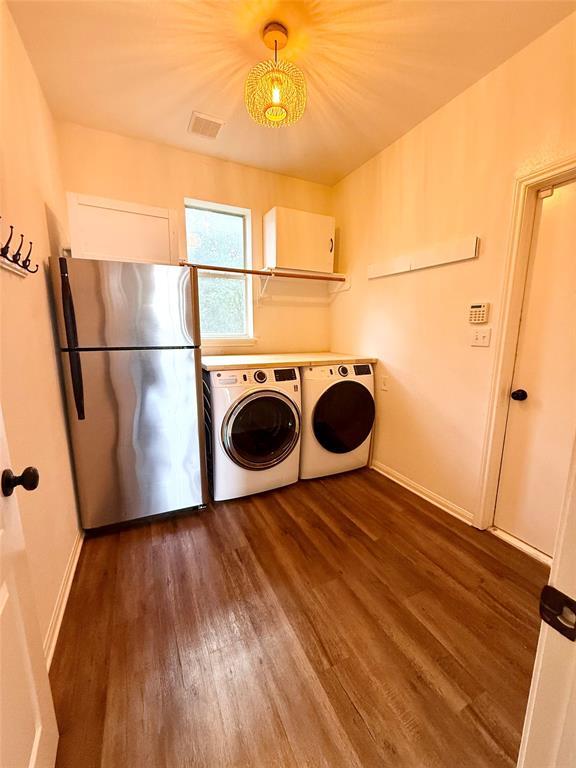
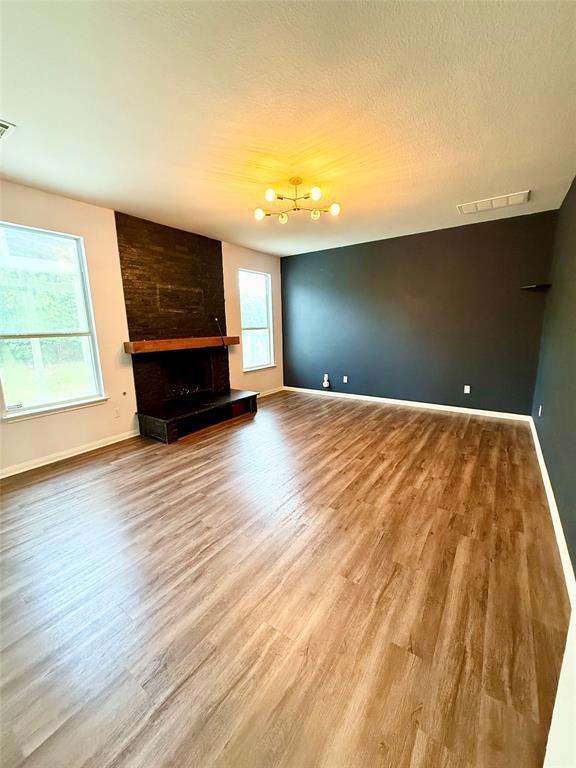
Welcome home to this beautifully updated 3-bedroom, 2.5-bath home nestled on a quiet cul-de-sac in the desirable Bratton Hill community! This spacious two-story... home offers over 2,100 square feet of comfortable living with soaring ceilings, abundant natural light, and multiple living and dining areas perfect for relaxing or entertaining. The open kitchen features quartz countertops, stainless steel appliances, white cabinetry, a center island, and plenty of storage. Upstairs, you'll find a versatile loft with built-in desk space—ideal for a home office or study area. The private primary suite overlooks the backyard and includes a spa-like bath with dual vanities, soaking tub, separate shower, and walk-in closet. Enjoy outdoor living on the covered patio overlooking a large, private backyard. Conveniently located with quick access to Mopac, I-35, SH 45, major employers, shopping, dining, and entertainment. Refrigerator, washer, and dryer may be available (verify with landlord). Ready for immediate move-in! Don't miss this exceptional leasing opportunity in North Austin. MLS ID 7152747
Unit
- $2,350 / month
- 3 Beds
- 3 Baths
- 2114 sq. ft.
- Available Sep 7
Home Features
- Carpet
- Dishwasher
- Disposal
15844 Opal Fire Dr is a single-family home for rent in Austin, TX

Home Details
Views
- Neighborhood Views
Home Design
- Built in 2000
- Shingle Roof
- Single Family Detached Home
- Stone Siding
- Asphalt Roof
- HardiePlank Type
- Slab Foundation
Interior Spaces
- High Ceiling
- Multiple Living Areas
- Wood Burning Fireplace
- 2114 Sq Ft Home
- 2-Story Property
- Fireplace With Gas Starter
- Blinds
Kitchen
- Quartz Countertops
- Stainless Steel Appliances
- Kitchen Island
- Gas Oven
- Gas Range
- Dishwasher
- Range Hood
- Disposal
Flooring
- Carpet
- Laminate
Bedrooms and Bathrooms
- Soaking Tub
- Double Vanity
- Walk-In Closet
- 2.5 Bathrooms
- 3 Bedrooms | 3 Bathrooms
- 3 Bedrooms
Home Security
- Smart Thermostat
- Carbon Monoxide Detectors
- Fire and Smoke Detector
Parking
- 2 Car Attached Garage
- Single Garage Door
- Front Facing Garage
- Garage Door Opener
Eco-Friendly Details
- ENERGY STAR Qualified Equipment
- Energy-Efficient HVAC
Outdoor Features
- Covered Patio or Porch
- Pergola
- Rain Gutters
- Exterior Lighting
Lot Details
- 9496 Sq Ft Lot
- Wooded Lot
- Corner Lot
- Cul-De-Sac
- Garden
- Wood Fence
- Southeast Facing Home
- Sprinklers Throughout Yard
- Dense Growth Of Small Trees
Schools
- Joe Lee Johnson Elementary School
- Deerpark Middle School
- Mcneil High School
Utilities
- Central Heating and Cooling System
- ENERGY STAR Qualified Water Heater
- High Speed Internet
- Cable TV Available
- Underground Utilities
- Public Water Source
- Electricity Connected
- Natural Gas Connected
- Sewer Connected
- Water Connected
- Heating System Uses Natural Gas
- Public Sewer
Listing and Financial Details
- Security Deposit $2,350
- 12 Month Lease Term
- $50 Application Fee
- Assessor Parcel Number 02802001060000
- Tax Block A
- Tenant pays for all utilities
- The owner pays for association fees
Community Details
Overview
- Property has a Home Owners Association
- Bratton Hill Sec 03 Subdivision
Amenities
- Community Mailbox
Pet Policy
- Small pets allowed
- Pet Deposit $300
Explore Commute Options
- Drive Time--
- Walk Time--
- Bike Ride Time--
- Public Transit--
Get In Touch
Austin, TX 78728

The information included in this listing is provided exclusively for consumers’ personal, non-commercial use and may not be used for any purpose other than to identify prospective properties consumers may be interested in purchasing. The information on each listing is furnished by the owner and deemed reliable to the best of his/her knowledge, but should be verified by the purchaser. ABoR, ACTRIS and Estately assume no responsibility for typographical errors, misprints or misinformation. This property listing is offered without respect to any protected classes in accordance with the law. Copyright © 2026.
Area Scores
Walkability
Somewhat walkable30 / 100
Driveability
Very drivable80 / 100
Bikeability
Fairly bikeable40 / 100

Soundscore ™
Active80 / 100
Travel and Transit

Local Education
Primary and Secondary Schools
Joe Lee Johnson Elementary School
Grades PK-5
Public
Joe Lee Johnson Elementary School
Grades PK-5
Public
Deerpark Middle School
Grades 6-8
Public
McNeil High IB World School
Grades 9-12
Public
Renaissance Academy
Grades PK-12
Private
Data provided by GreatSchools.org © 2026. All rights reserved.

Colleges and Universities
School
Commute Time (Distance)
The Art Institute of Austin
Drive: 5 min (2.1 mi)
Austin C.C., Northridge Campus
Drive: 12 min (6.1 mi)
Austin C.C., Round Rock Campus
Drive: 17 min (10.3 mi)
Austin C.C., Cypress Creek
Drive: 16 min (10.9 mi)
Discover Wells Branch, Austin, TX
Shopping Centers
Shoppers will appreciate 15844 Opal Fire Dr proximity to Vintage Plaza, Merriltown Square, and Louis Henna Plaza. Vintage Plaza is 1.6 miles away, and Merriltown Square is within a 32 minute walk.
Airports
Living in Wells Branch provides easy access to Austin-Bergstrom International, located just 38 minutes from 15844 Opal Fire Dr.
Nearby Properties You Might Like
Within 50 Miles of 15844 Opal Fire Dr


Bexley at Silverado

The Magnolia at Georgetown

Luxe of Buda

Opal Point at Kyle

Mission Trail at El Camino Real
Find More Rentals in Austin
- Houses with Pets Allowed in Austin
- Affordable Houses for Rent in Austin
- Fully Furnished Homes for Rent in Austin
- Modern Homes for Rent in Austin
- Houses for Rent with Pool in Austin
- Houses for Rent with a Yard in Austin
- Homes for Rent with a Garage in Austin
- Houses for Rent with Fireplace in Austin
- Houses for Rent with a Patio in Austin
- Houses for Rent with Washer and Dryer in Austin
- Houses for Rent with Utilities Paid in Austin