Bexley at Silverado
1 - 3 Beds
$1,204 - $1,959


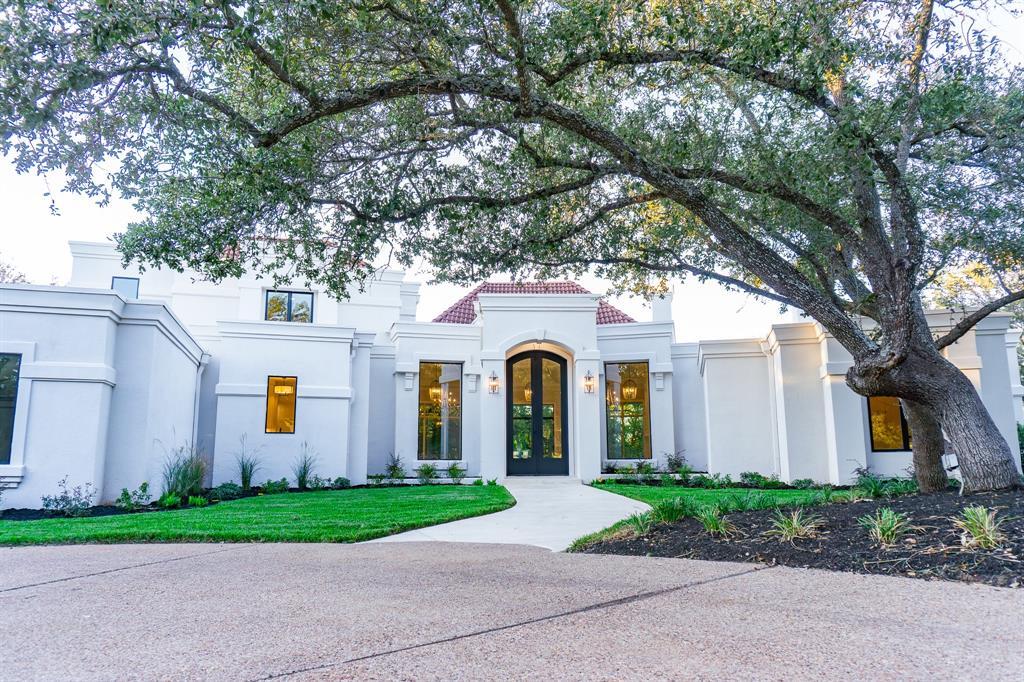
Welcome to this stunning, beautifully remodeled home in Vineyard Bay! The five-bedroom, five-bathroom residence, renovated in 2025, perfectly blends elegance... with functionality. The first floor features three suites, with two additional suites located upstairs. European white oak flooring extends throughout the home, creating a seamless, carpet-free environment. The gourmet kitchen is a chef's dream, offering custom cabinetry, White Lux quartzite countertops, a 48 range, a built-in refrigerator, and a spacious center island. The laundry room is equally well-appointed with an LG SmartStack washer/dryer, an LG refrigerator, and custom cabinetry. The living and dining room combination is highlighted by a full masonry fireplace, soaring ceilings, crystal chandeliers, and Pella Lifestyle windows. The primary suite includes a beautiful fireplace and custom built-in cabinetry, while its luxurious bathroom boasts a 6' freestanding soaking tub, a walk-in shower, dual vanities, and an expansive custom closet. The two secondary bedroom suites on the main floor each feature marble inlay flooring, walk-in showers, and custom cabinetry. Designed for entertaining, the expansive covered patio includes a built-in kitchen with a barbecue pit, sink, and storage. Situated on 0.87 acres, this home offers exclusive access to Vineyard Bay's private marina, pickleball courts, tennis courts, walking trails, a clubhouse, and a resort-style pool. Zoned to the top-rated Lake Travis ISD, this estate truly offers a perfect blend of luxury and an active lifestyle. Don't miss this opportunity to own a move-in-ready, meticulously designed home in one of Austin's most desirable luxury communities!" MLS ID 7699516
16018 Fontaine Ave is a single-family home for rent in Austin, TX
The fees below are based on community-supplied data and may exclude additional fees and utilities.
Property Fee Disclaimer Based on community-supplied data and independent market research. Subject to change without notice. May exclude fees for mandatory or optional services and usage-based utilities.

The information included in this listing is provided exclusively for consumers’ personal, non-commercial use and may not be used for any purpose other than to identify prospective properties consumers may be interested in purchasing. The information on each listing is furnished by the owner and deemed reliable to the best of his/her knowledge, but should be verified by the purchaser. ABoR, ACTRIS and Estately assume no responsibility for typographical errors, misprints or misinformation. This property listing is offered without respect to any protected classes in accordance with the law. Copyright © 2026.
Walkability
Somewhat walkable20 / 100
Driveability
Exceptionally drivable90 / 100
Bikeability
Somewhat bikeable20 / 100

Soundscore ™
Active80 / 100


Bluebonnet Montessori School of Lakeway
Grades PK-5
Private

Hudson Bend Middle School
Grades 6-8
Public
International School of Texas
Grades PK-8
Private
Lake Travis High School
Grades 9-12
Public
Abrome
Grades K-12
Private
Data provided by GreatSchools.org © 2026. All rights reserved.

School
Commute Time (Distance)
Concordia University Texas
Drive: 15 min (8.8 mi)
Austin C.C., Cypress Creek
Drive: 23 min (13.9 mi)
Austin C.C., Pinnacle Campus
Drive: 23 min (14.1 mi)
Shoppers will appreciate 16018 Fontaine Ave proximity to Lighthouse Market, Oak Grove Plaza 2, and Oak Grove Plaza. Lighthouse Market is 0.5 miles away, and Oak Grove Plaza 2 is within a 15 minute walk.
Living in Lakeway provides easy access to Austin-Bergstrom International, located just 49 minutes from 16018 Fontaine Ave.
Within 50 Miles of 16018 Fontaine Ave