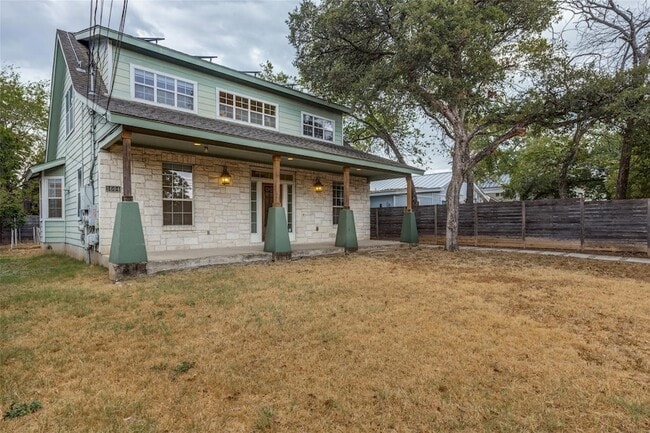
1604 Walnut Ave, Austin, TX 78702
What This House Offers
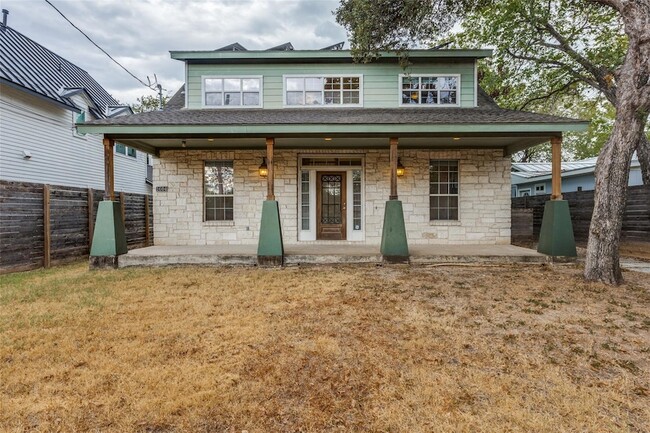
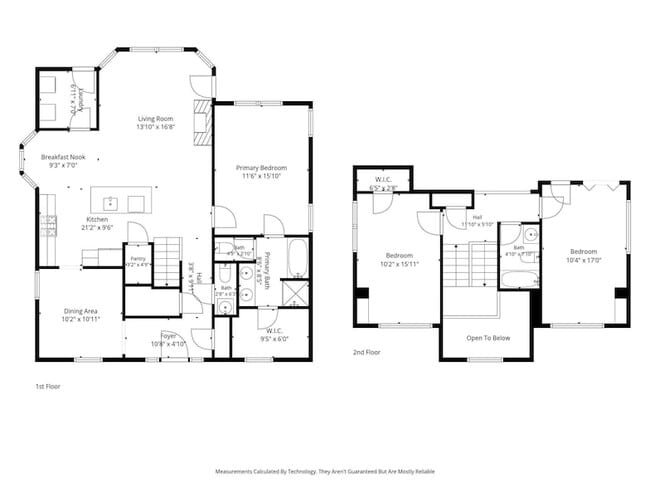
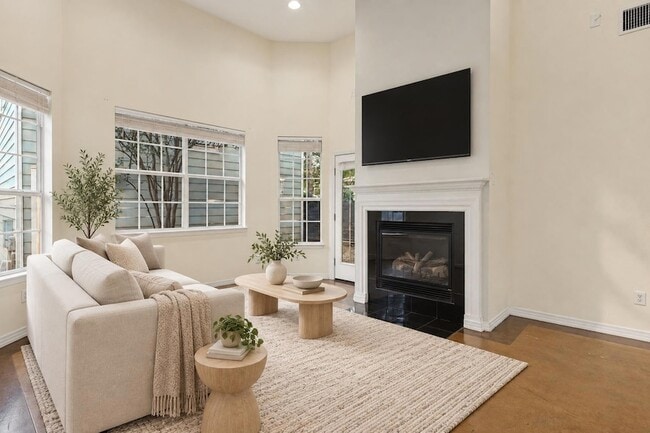
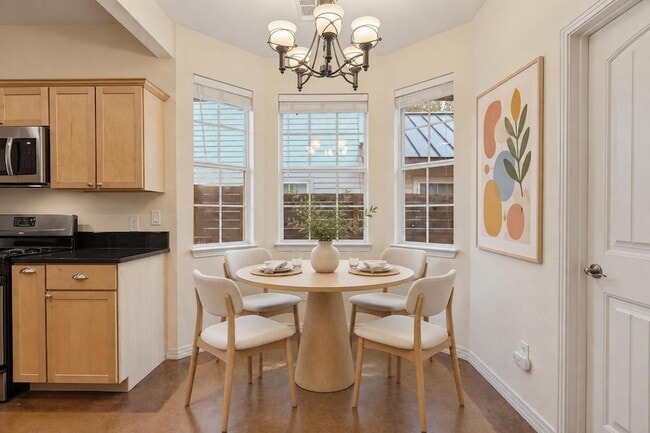
Live in the heart of East Austin s Chestnut neighborhood, just off MLK and within walking distance of some of the area s best coffee, dining, parks, and entertainment. The MLK MetroRail station is just a short walk away for an easy ride downtown, while Bennu Coffee, Sour Duck Market, MLK Station Neighborhood Park, the Boggy Creek Greenbelt, and the popular restaurants and hangouts along Manor Road are all nearby. Inside, the home offers plenty of space with an open kitchen and living area anchored by a gas fireplace. A separate dining room can easily serve as a home office, playroom, or additional bonus space. The first-floor primary suite offers added privacy and convenience, along with a large walk-in closet and spacious bathroom. A laundry room and half bath complete the main level. Upstairs are two generously sized bedrooms and a full bath. Outside, enjoy a large front porch and fully fenced front yard with plenty of room to relax, entertain, or let a pet enjoy the outdoors. Solar panels help offset electricity usage, while additional features include a gas range, gas heating, Google Fiber wiring, and an included refrigerator, washer, and dryer. Water and sewer costs are divided proportionally between residents. The tenant is responsible for utilities and lawn maintenance. Pets are considered on a case-by-case basis.
Unit
12 Month Lease
Home Features
- Air Conditioning
- Carpet
- Ceiling Fans
- Dining Room
- Dishwasher
- Family Room
- Fireplace
- Heating
- High Speed Internet Access
- Kitchen
- Microwave
- Porch
- Range
- Refrigerator
- Sprinkler System
- Views
- Walk-In Closets
1604 Walnut Ave is a single-family home for rent in Austin, TX
Fees & Policies
The fees below are based on community-supplied data and may exclude additional fees and utilities.
Dogs Allowed
-
Dogs Allowed
Property Fee Disclaimer: Based on community-supplied data and independent market research. Subject to change without notice. May exclude fees for mandatory or optional services and usage-based utilities.
Home Details
Views
- Neighborhood Views
Home Design
- Built in 2007
- Single Family Detached Home
- Composition Roof
- Stone Veneer
- Slab Foundation
Interior Spaces
- Living Room with Fireplace
- High Ceiling
- Recessed Lighting
- Chandelier
- Dining Room
- Ceiling Fan
- 1844 Sq Ft Home
- 2-Story Property
- Wired For Sound
Kitchen
- Granite Countertops
- Open to Family Room
- Breakfast Bar
- Gas Range
- Microwave
- Dishwasher
Flooring
- Concrete
- Carpet
Bedrooms and Bathrooms
- 3 Bedrooms | 1 Primary Bedroom on Main
- Walk-In Closet
- Walk-in Shower
- 2.5 Bathrooms
- 3 Bedrooms | 3 Bathrooms
Laundry
- Laundry Room
Home Security
- Fire and Smoke Detector
Eco-Friendly Details
- Solar Power System
Outdoor Features
- Porch
- Exterior Lighting
Lot Details
- 6055 Sq Ft Lot
- Wooded Lot
- Fenced Front Yard
- Fenced
- Northeast Facing Home
- Sprinkler System
Schools
- Campbell Elementary School
- Kealing Middle School
- Mccallum High School
Utilities
- Central Air
- High Speed Internet
- Public Water Source
- Heating System Uses Natural Gas
- Public Sewer
Listing and Financial Details
- Security Deposit $3,200
- 12 Month Lease Term
- $40 Application Fee
- Assessor Parcel Number 02101120100000
- Tax Block 9
- Tenant pays for all utilities, grounds care, insurance, water
- The owner pays for taxes
Community Details
Overview
- No Home Owners Association
- Glenwood Add Subdivision
Pet Policy
- Medium pets allowed
Explore Commute Options
What's nearby 1604 Walnut Ave
About the Listing Agent

Ami Davis has called Austin home since 1993 and brings unmatched local insight to one of the most dynamic real estate markets in Texas. With deep knowledge of Austin’s neighborhoods and nearly two decades as a licensed REALTOR®, Ami helps buyers, sellers, and investors make smart, strategic decisions in an ever-changing market. Backed by over 25 years of experience in customer relations, Ami is known for her relentless work ethic, integrity, and ability to negotiate with precision. Licensed since 2007, she combines sharp attention to detail with clear, confident communication—guiding her clients through every step of the process with transparency and calm, even in competitive or high-pressure situations. What sets Ami apart is her ability to truly listen. She takes the time to understand her clients’ goals, anticipates challenges before they arise, and delivers data-driven guidance rooted in current Austin market trends. From first-time buyers to seasoned investors, her clients trust her to protect their interests and maximize results. Beyond real estate, Ami is a proud mother of two boys and an active member of the Austin community. She’s deeply involved in local organizations and embraces the lifestyle that makes this city special—spending her free time traveling, hiking, kayaking, swimming, gardening, and exploring Austin with her family. If you’re looking for an Austin real estate agent who is local, strategic, and fully invested in your success, Ami Davis delivers the experience, market knowledge, and hustle to help you move forward with confidence.
Area Scores
Walkability
Moderately walkable
Transit
Good public transit
Driveability
Moderately drivable
Bikeability
Moderately bikeable
Walkability measures the walking distance to day-to-day needs.
Transit measures access to public transportation.
Driveability measures congestion, parking availability, and access to major roads.
Bikeability measures the suitability for cycling.
Soundscore™
Active
A Sound Score rating aggregates noise caused by vehicle traffic, airplane traffic and local sources.
Travel and Transit
Subway
2 min Walk
Commuter Rail
9 min Drive

Airport
21 min Drive

Local Education
Primary and Secondary Schools

Campbell Elementary School
Grades PK-5
Public

Los Amiguitos
Grades PK-5
Private

Kealing Middle School
Grades 6-8
Public

McCallum High School
Grades 9-12
Public
Acton Academy
Grades K-12
Private
Data provided by GreatSchools.org © 2026. All rights reserved.

Colleges and Universities
| School | Commute Time (Distance) |
|---|---|
| Austin C.C., Eastview Campus | Drive: 3 min (1.3 mi) |
| University of Texas at Austin | Drive: 3 min (1.7 mi) |
| Austin C.C., Rio Grande Campus | Drive: 5 min (2.6 mi) |
| Austin C.C., Riverside Campus | Drive: 9 min (4.9 mi) |
Discover Chestnut, Austin, TX
Shopping Centers
Shoppers will appreciate 1604 Walnut Ave proximity to Airport Blvd. Airport Blvd is 0.9 miles away.
Commuting
With a TransitScore of 60, 1604 Walnut Ave has good public transit, including 8 transit stops within 34 miles. Transit options include M L King Jr Station and Plaza Saltillo Station.
Parks and Recreation
Recreational activities near 1604 Walnut Ave are plentiful. Discover 5 parks within 3.4 miles, including Boggy Creek Greenbelt, Texas Memorial Museum, and Thinkery.
Airports
Living in Chestnut provides easy access to Austin-Bergstrom International, located just 21 minutes from 1604 Walnut Ave.
Avoid Scams
Protect yourself from fraud. Do not send money to anyone you don't know.
Nearby Properties You Might Like
Within 50 Miles of 1604 Walnut Ave






Find More Rentals in Austin
Bedrooms
Other Types of Rentals
Austin Houses for Rent by Amenity
- Houses with Pets Allowed in Austin
- Affordable Houses for Rent in Austin
- Fully Furnished Homes for Rent in Austin
- Modern Homes for Rent in Austin
- Houses for Rent with a Pool in Austin
- Houses for Rent with a Yard in Austin
- Homes for Rent with a Garage in Austin
- Houses for Rent with Fireplace in Austin
- Houses for Rent with a Patio in Austin
- Houses for Rent with Washer and Dryer in Austin
- Houses for Rent with Utilities Paid in Austin
Find More Rentals Nearby…
Cities
Neighborhoods