
Luxe of Buda
1 - 4 Beds
$1,352 - $6,468


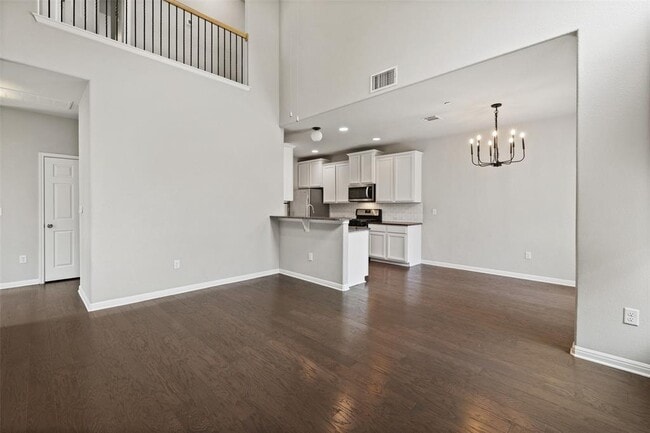
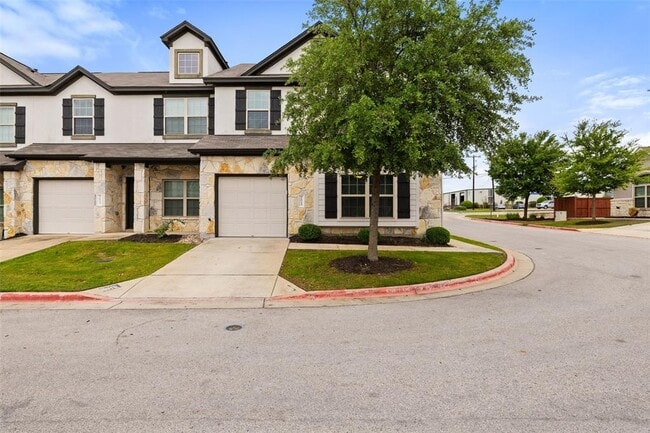
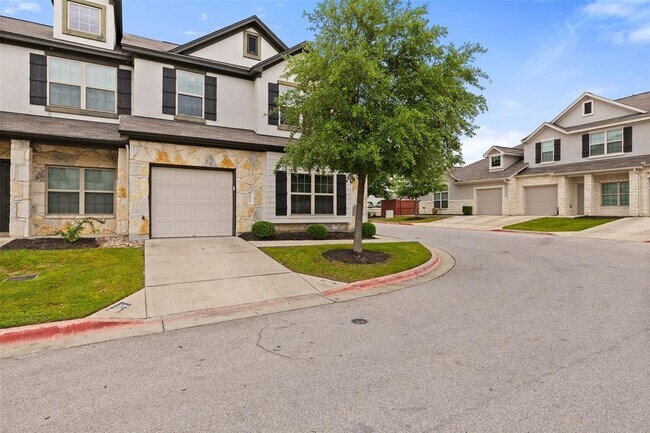
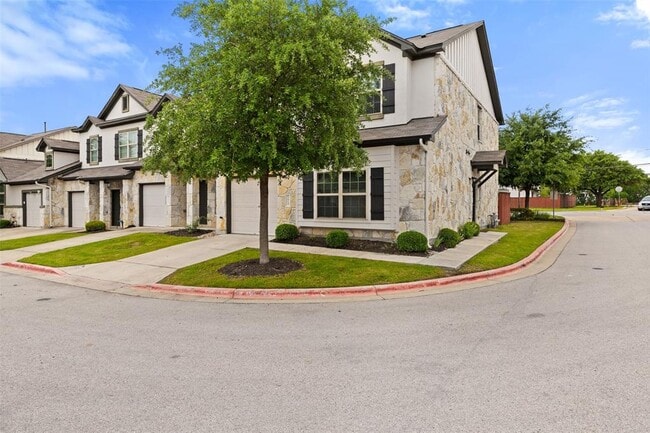
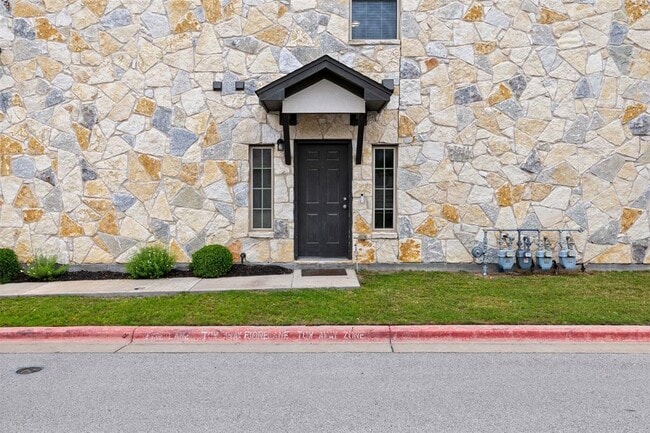
A sweet and cozy 3 bedroom, 2.5 bath townhouse in the desirable Smithfield neighborhood featuring a bonus room perfect for a home office, playroom, or epic... closet. The open concept kitchen, dining, and living area offers an inviting layout highlighted by two-story vaulted ceilings in the living room, creating a bright and airy atmosphere. The main floor owner's suite includes a walk-in closet and a comfortable window seat, providing a private retreat. Upstairs, you will find two generously sized bedrooms, a full bathroom, and an additional office or flexible living space. This home offers exceptional convenience with two laundry hookup options, including a stacked setup in the downstairs closet or a side-by-side setup in the upstairs utility room. The one-car garage includes built-in storage shelves for added organization. The fenced backyard provides privacy from the road and a great space for outdoor enjoyment. Recent improvements include carpet and pad replacement in 2024, an extended concrete patio in 2021, a new dishwasher in 2025, and remote-controlled bamboo blinds installed in 2023. The refrigerator, washer, and dryer all convey with the property, making this a move-in-ready opportunity. Located at 1615 Airedale in the Smithfield I neighborhood, this home offers comfort, functionality, and thoughtful updates in a convenient and desirable location. MLS ID 4687917
1615 Airedale Rd Unit 1504 is a condo for rent in Austin, TX

The information included in this listing is provided exclusively for consumers’ personal, non-commercial use and may not be used for any purpose other than to identify prospective properties consumers may be interested in purchasing. The information on each listing is furnished by the owner and deemed reliable to the best of his/her knowledge, but should be verified by the purchaser. ABoR, ACTRIS and Estately assume no responsibility for typographical errors, misprints or misinformation. This property listing is offered without respect to any protected classes in accordance with the law. Copyright © 2026.
Walkability
Fairly walkable40 / 100
Driveability
Exceptionally drivable90 / 100
Bikeability
Fairly bikeable50 / 100

Soundscore ™
Active74 / 100

School
Commute Time (Distance)
Austin C.C., South Austin
Drive: 10 min (5.6 mi)
USAHS
Drive: 12 min (7.5 mi)
Austin C.C., Pinnacle Campus
Drive: 17 min (9.5 mi)
St. Edward's University
Drive: 16 min (9.6 mi)
Shoppers will appreciate 1615 Airedale Rd Unit 1504 proximity to 11629 Manchaca Rd, 11525 Manchaca Rd, and Tanglewood Business Park. 11629 Manchaca Rd is 0.4 miles away, and 11525 Manchaca Rd is within an 8 minute walk.
Recreational activities near 1615 Airedale Rd Unit 1504 are plentiful. Discover 1 park within 1.1 miles, including Slaughter Creek at Bauerle Ranch.
Living in Slaughter Creek provides easy access to Austin-Bergstrom International, located just 32 minutes from 1615 Airedale Rd Unit 1504.
Within 50 Miles of 1615 Airedale Rd Unit 1504




