
Bexley at Silverado
1 - 3 Beds
$1,029 - $2,084



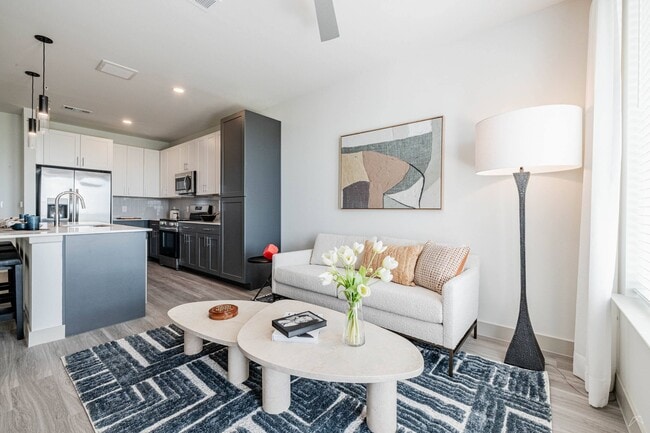
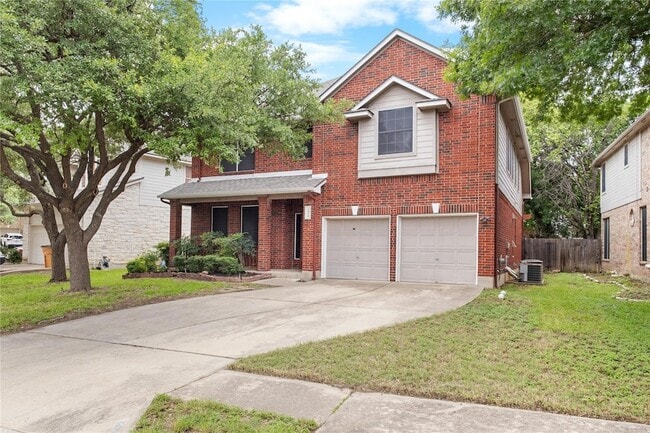
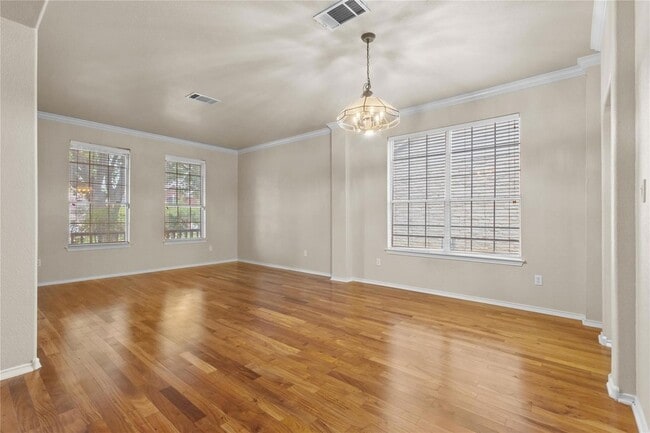
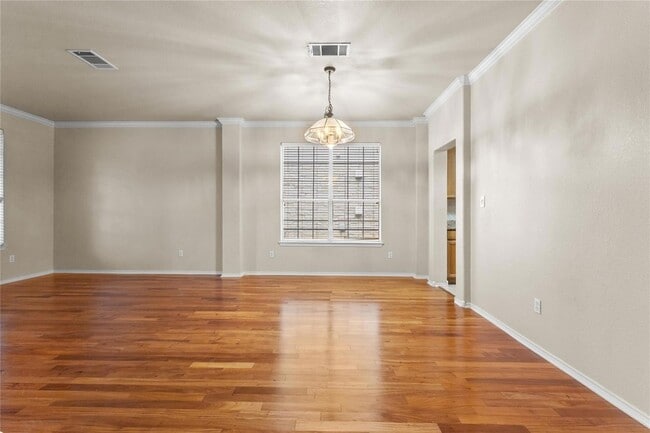
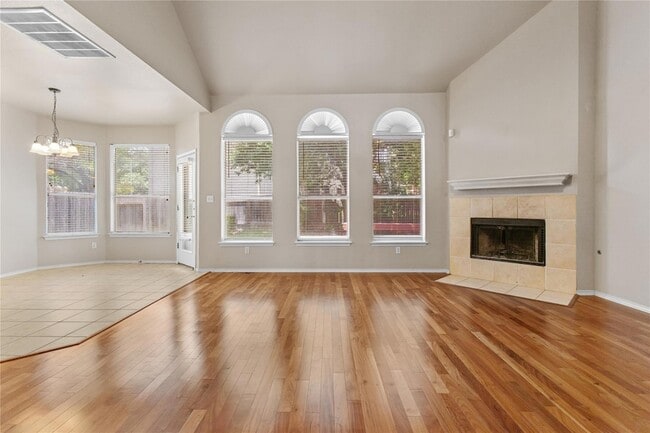
Open House 5-16-26 9:30 am to 11am * Vacant FREE Rent through May 2026 * Beautifully Maintained Home with Stylish Upgrades & Prime Community Amenities. Step... into comfort and style with this spacious home featuring elegant hardwood floors throughout the first floor and a convenient guest bedroom and full bath downstairs perfect for guests or multigenerational living. The open-concept kitchen is a chef s dream, showcasing: Stainless steel appliances, including a recently upgraded dishwasher, 5-burner gas stove, Granite countertops and tile backsplash, Breakfast bar overlooking the inviting family room with vaulted ceilings and a gas starter fireplace. Washer, dryer, and fridge for tenant use. Additional highlights include: Faux wood blinds throughout, Versatile game room upstairs, Remodeled primary bathroom with a separate soaking tub, walk-in shower, and spacious walk-in closet, Lush landscaping with a patio and extended deck ideal for outdoor entertaining Automatic sprinkler system, Three sides brick for added durability and timeless curb appeal Enjoy the vibrant community lifestyle with access to amenities including a neighborhood pool, playground, hike and bike trails, and a sand volleyball court. Prime location nestled between IH-35 and MOPAC with easy access to the Domain, shopping, restaurants, HEB, etc. Please Note: Some information provided came from outside sources. Therefore, information cannot be guaranteed.
12 Month Lease
1616 Chasewood Dr is a single-family home for rent in Austin, TX
The fees below are based on community-supplied data and may exclude additional fees and utilities.
Property Fee Disclaimer Based on community-supplied data and independent market research. Subject to change without notice. May exclude fees for mandatory or optional services and usage-based utilities.
I'm an expert real estate agent with Premiere Team Real Estate in Austin, TX and the nearby area, providing home-buyers and sellers with professional, responsive and attentive real estate services. Want an agent who'll really listen to what you want in a home? Need an agent who knows how to effectively market your home so it sells? Give me a call! I'm eager to help and would love to talk to you.
Walkability
Fairly walkable50 / 100
Transit
Limited public transit30 / 100
Driveability
Exceptionally drivable90 / 100
Bikeability
Moderately bikeable60 / 100



Parmer Lane Elementary School
Grades PK-5
Public

Bais Menachem Hebrew Academy
Grades PK-5
Private

Westview Middle School
Grades 6-8
Public
John B Connally High School
Grades 9-12
Public
Renaissance Academy
Grades PK-12
Private
Data provided by GreatSchools.org © 2026. All rights reserved.

School
Commute Time (Distance)
Austin C.C., Northridge Campus
Drive: 5 min (2.2 mi)
The Art Institute of Austin
Drive: 8 min (5 mi)
Austin C.C., Round Rock Campus
Drive: 18 min (13 mi)
Concordia University Texas
Drive: 23 min (14.5 mi)
Shoppers will appreciate 1616 Chasewood Dr proximity to Scofield Crossing, The Shops On Howard Lane, and Parmer Square. Scofield Crossing is 0.8 miles away, and The Shops On Howard Lane is within a 20 minute walk.
With a TransitScore of 30, 1616 Chasewood Dr has limited public transit, including 7 transit stops within 24.6 miles. Transit options include Howard Station and Kramer Station.
Recreational activities near 1616 Chasewood Dr are plentiful. Discover 4 parks within 4.8 miles, including Walnut Creek Park, Balcones District Park, and Copperfield Nature Trail and Park.
Living in North Austin provides easy access to Austin-Bergstrom International, located just 36 minutes from 1616 Chasewood Dr.
Within 50 Miles of 1616 Chasewood Dr