16213 Maritime Alps Way, Austin, TX 78738
What This House Offers
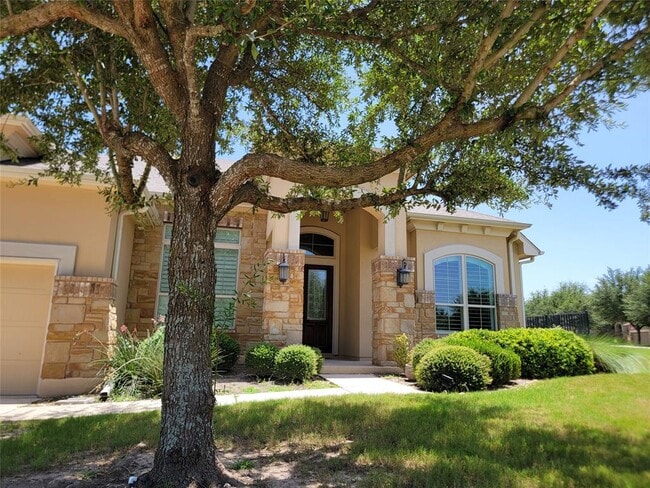
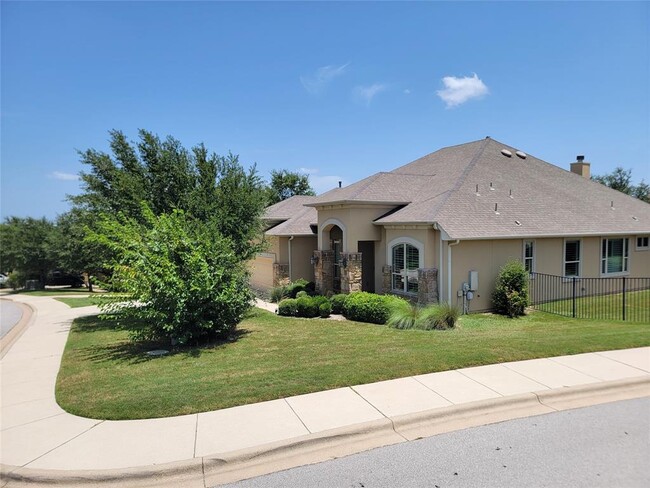
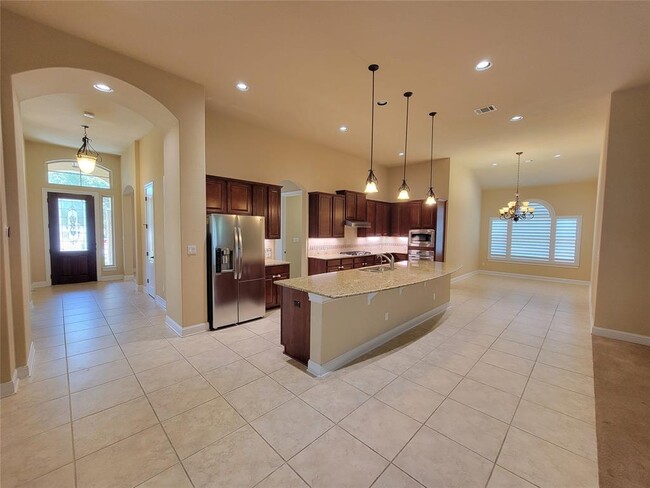
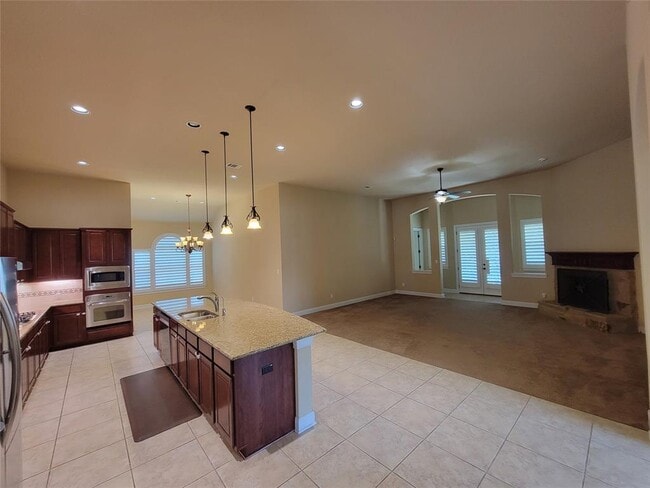
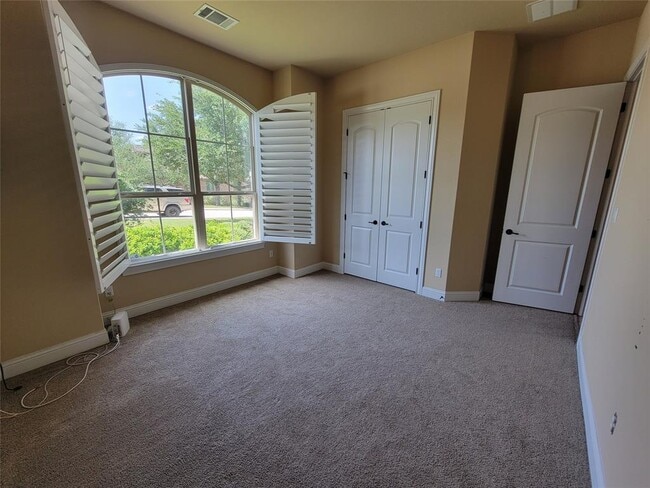
A truly unique opportunity: Welcome to the largest corner lot in the desirable Falconhead West community, boasting 15 mature Live Oaks that provide a shaded retreat from the Texas heat. Perfectly positioned just minutes from top-rated Lake Travis ISD schools, shopping, dining, and medical facilities, with quick, easy access to Hwy 71. Spanning 2,980 square feet, this impeccably maintained home offers a rare, sprawling single-story open floor plan. An inviting entry foyer opens to a formal dining room, two secondary bedrooms, and a full bath off the main hallway. At the heart of the home, a massive gourmet kitchen features stainless steel appliances, abundant cabinetry, rich granite counters, an expansive center island, and a sunny breakfast nook framed by a beautiful picture window. The kitchen flows seamlessly into a spacious living room anchored by a cozy gas fireplace and serene backyard views. Tucked off the living area, a private home office behind French doors provides the perfect quiet workspace. Two master suites at the back of the house: One complete with a bay window sitting area and a spa-like bath featuring dual vanities, a garden tub, a separate shower, and a large walk-in closet. Throughout the light-filled interior, you'll find soaring ceilings, architectural archways, and custom plantation shutters. Step outside to a peaceful covered patio overlooking a fully enclosed, oak-shaded yard with endless room to relax, play, or add a custom pool. Complete with a 3-car tandem garage and a full sprinkler system MLS ID 2139955
Unit
Home Features
- Carpet
- Disposal
- Microwave
- Refrigerator
- Tile Floors
16213 Maritime Alps Way is a single-family home for rent in Austin, TX
Home Details
Views
- Skyline
- Neighborhood
Home Design
- Built in 2011 | Remodeled
- Single Family Detached Home
- Masonry Siding
- Composition Roof
- Slab Foundation
Interior Spaces
- Open Floorplan
- Great Room with Fireplace
- Living Room with Fireplace
- High Ceiling
- Multiple Living Areas
- Home Office
- Plantation Shutters
- Bay Window
- Built-In Features
- Solar Screens
- Bar
- Entrance Foyer
- Storage
- 1-Story Property
- Ceiling Fan
- Dining Area
- Window Screens
- Raised Hearth
- 2980 Sq Ft Home
- Self Contained Fireplace Unit Or Insert
- EPA Qualified Fireplace
- Wired For Data
- Blinds
- Gas Log Fireplace
Kitchen
- Granite Countertops
- Breakfast Area or Nook
- Stainless Steel Appliances
- Built-In Self-Cleaning Oven
- Built-In Gas Range
- Kitchen Island
- Down Draft Cooktop
- Microwave
- Disposal
Flooring
- Tile
- Carpet
Bedrooms and Bathrooms
- 4 Main Level Bedrooms
- Soaking Tub
- Double Vanity
- Walk-In Closet
- 3.5 Bathrooms
- 4 Bedrooms | 4 Bathrooms
- Low Flow Plumbing Fixtures
Home Security
- Security System Owned
- Smart Thermostat
- Carbon Monoxide Detectors
- Fire and Smoke Detector
Parking
- 2.5 Car Direct Access Garage
- Single Garage Door
- Front Facing Garage
- Outside Parking
- Off-Street Parking
- Garage Door Opener
- Driveway
Accessible Home Design
- No Interior Steps
- Handicap Accessible
Outdoor Features
- Covered Patio or Porch
- Rain Gutters
Lot Details
- 18077 Sq Ft Lot
- Mature Trees
- Wooded Lot
- Corner Lot
- Private Yard
- Landscaped
- Wrought Iron Fence
- Native Plants
- Level Lot
- Back and Front Yard
- Northeast Facing Home
- Sprinklers Throughout Yard
Schools
- Bee Cave Elementary School
- Lake Travis Middle School
- Lake Travis High School
Utilities
- Central Heating and Cooling System
- ENERGY STAR Qualified Water Heater
- High Speed Internet
- Propane
- Cable TV Available
- Public Water Source
- Electricity Connected
- Sewer Connected
- Water Connected
- Heating System Uses Natural Gas
- Public Sewer
- Vented Exhaust Fan
Listing and Financial Details
- Security Deposit $4,500
- Negotiable Lease Term
- $75 Application Fee
- Assessor Parcel Number 01238004010000
- Tax Block E
- Tenant pays for all utilities, cable TV, common area maintenance, electricity, exterior maintenance, grounds care, HVAC maintenance, insurance, internet, repairs, security, sewer, telephone, trash collection, water
Community Details
Overview
- Property has a Home Owners Association
- Property managed by Real Estates of Texas
- Falconhead West Ph 1 Sec 2 & Subdivision
Pet Policy
- Pet Deposit $500
Security
- 24-Hour Security
Explore Commute Options
What's nearby 16213 Maritime Alps Way
Get In Touch
Austin, TX 78738

The information included in this listing is provided exclusively for consumers’ personal, non-commercial use and may not be used for any purpose other than to identify prospective properties consumers may be interested in purchasing. The information on each listing is furnished by the owner and deemed reliable to the best of his/her knowledge, but should be verified by the purchaser. ABoR, ACTRIS and Estately assume no responsibility for typographical errors, misprints or misinformation. This property listing is offered without respect to any protected classes in accordance with the law. Copyright © 2026.
Area Scores
Walkability
Somewhat walkable
Driveability
Exceptionally drivable
Bikeability
Fairly bikeable
Walkability measures the walking distance to day-to-day needs.
Driveability measures congestion, parking availability, and access to major roads.
Bikeability measures the suitability for cycling.
Soundscore™
Active
A Sound Score rating aggregates noise caused by vehicle traffic, airplane traffic and local sources.
Travel and Transit
Airport
43 min Drive

Local Education
Primary and Secondary Schools

Bee Cave Elementary School
Grades PK-5
Public

International School of Texas
Grades PK-5
Private

Bee Cave Middle
Grades 6-8
Public
The Magnolia School
Grades PK-8
Private
Lake Travis High School
Grades 9-12
Public
Cedars Montessori School
Grades K-12
Private
Data provided by GreatSchools.org © 2026. All rights reserved.

Colleges and Universities
| School | Commute Time (Distance) |
|---|---|
| Austin C.C., Pinnacle Campus | Drive: 17 min (10.8 mi) |
| USAHS | Drive: 24 min (14.8 mi) |
Discover Bee Cave, Austin, TX
Shopping Centers
Shoppers will appreciate 16213 Maritime Alps Way proximity to Bee Cave Shopping Center and Shoppes at Sweetwater Crossing. Bee Cave Shopping Center is 0.8 miles away, and Shoppes at Sweetwater Crossing is within a 15 minute walk.
Airports
Living in Bee Cave provides easy access to Austin-Bergstrom International, located just 42 minutes from 16213 Maritime Alps Way.
Avoid Scams
Protect yourself from fraud. Do not send money to anyone you don't know.
Nearby Properties You Might Like
Within 50 Miles of 16213 Maritime Alps Way






Find More Rentals in Austin
Bedrooms
Other Types of Rentals
Austin Houses for Rent by Amenity
- Houses with Pets Allowed in Austin
- Affordable Houses for Rent in Austin
- Fully Furnished Homes for Rent in Austin
- Modern Homes for Rent in Austin
- Houses for Rent with a Pool in Austin
- Houses for Rent with a Yard in Austin
- Homes for Rent with a Garage in Austin
- Houses for Rent with Fireplace in Austin
- Houses for Rent with a Patio in Austin
- Houses for Rent with Washer and Dryer in Austin
- Houses for Rent with Utilities Paid in Austin