
Bexley at Silverado
1 - 3 Beds
$1,114 - $2,035


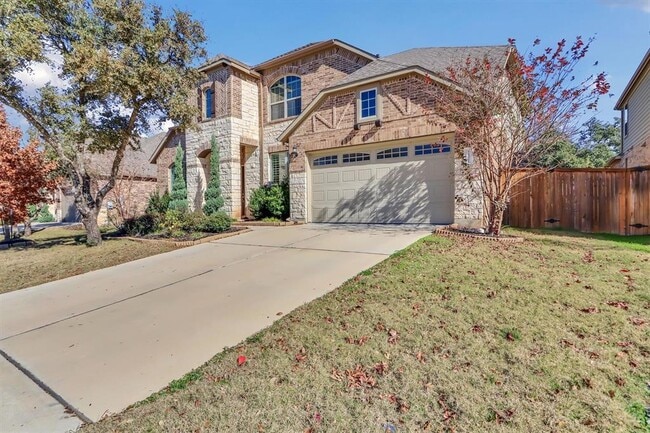
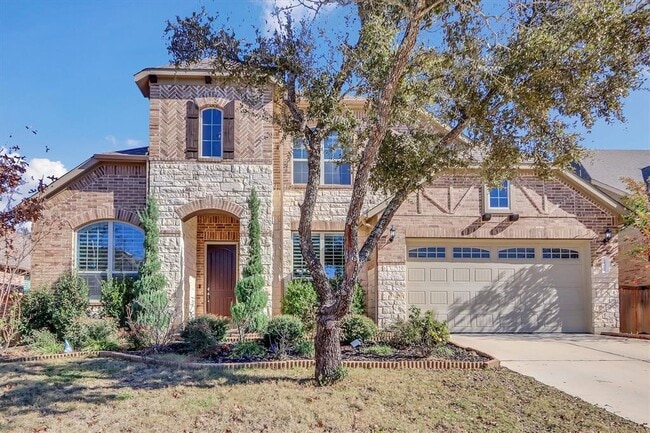
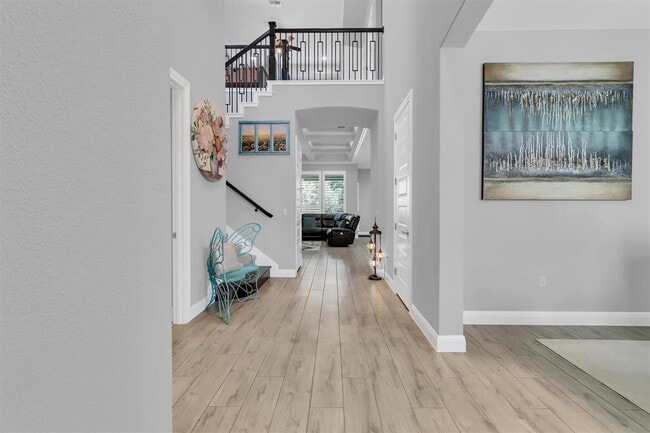
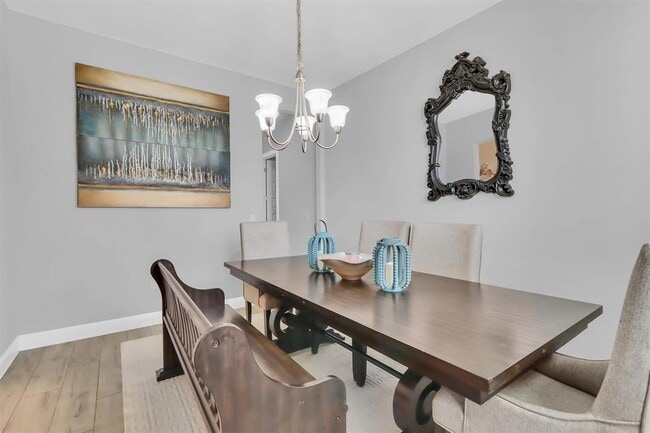
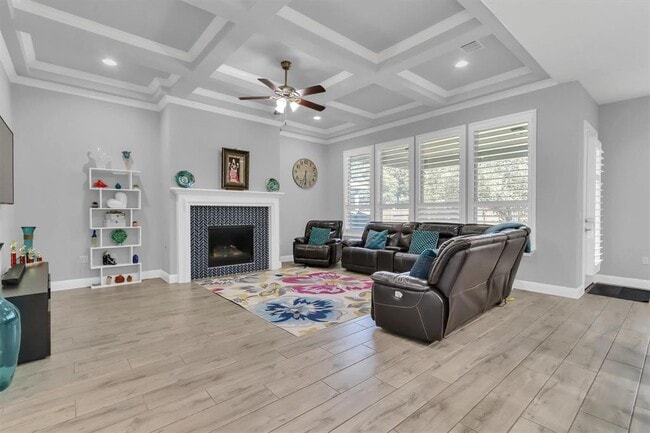
An impressive two-story foyer welcomes visitors into this Austin residence, which features five bedrooms, four full bathrooms, and 4,135 square feet of living... space. The interior layout offers a formal dining room, a gathering room, an island kitchen, a café, and a laundry room. Practical storage is integrated throughout, including functional storage space in the garage, laundry room, and pantry, alongside built-in closets. A stainless-steel dishwasher is included in the kitchen. The first floor contains the Owner's Suite, which is equipped with a separate tub and shower, a dual vanity, and a walk-in closet. The second story offers three bedrooms, a game room, and a media room, providing distinct spaces for recreation and quiet relaxation. Outdoor living is centered around a covered patio, and the property backs directly to the Brushy Creek Trail on a 0.23-acre lot. Residents can enjoy the community amenities of Avery Ranch, which include a community center, a pool, and a tennis court. This property is zoned for the Round Rock Independent School District and is situated within walking distance of Elsa England Elementary School, Pearson Middle School, and the community center. The location offers access to major area employers including Dell, Apple, Samsung, and Tesla, and is close to a Metro station, 183, Too Rd 45, HEB, and a shopping center. MLS ID 7329813
16321 Horse Trap Ln is a single-family home for rent in Austin, TX
The fees below are based on community-supplied data and may exclude additional fees and utilities.
Property Fee Disclaimer Based on community-supplied data and independent market research. Subject to change without notice. May exclude fees for mandatory or optional services and usage-based utilities.

The information included in this listing is provided exclusively for consumers’ personal, non-commercial use and may not be used for any purpose other than to identify prospective properties consumers may be interested in purchasing. The information on each listing is furnished by the owner and deemed reliable to the best of his/her knowledge, but should be verified by the purchaser. ABoR, ACTRIS and Estately assume no responsibility for typographical errors, misprints or misinformation. This property listing is offered without respect to any protected classes in accordance with the law. Copyright © 2026.
Walkability
Somewhat walkable30 / 100
Driveability
Very drivable80 / 100
Bikeability
Fairly bikeable50 / 100

Soundscore ™
Active78 / 100


Primrose School Of Round Rock
Grades K-5
Private

Elsa England Elementary School
Grades PK-5
Public

Pearson Ranch Middle
Grades 6-8
Public
Holy Family Catholic School
Grades PK-8
Private

McNeil High IB World School
Grades 9-12
Public
St Dominic Savio Catholic High School
Grades 9-12
Private
Data provided by GreatSchools.org © 2026. All rights reserved.

School
Commute Time (Distance)
The Art Institute of Austin
Drive: 11 min (5.5 mi)
Austin C.C., Cypress Creek
Drive: 14 min (7 mi)
Austin C.C., Round Rock Campus
Drive: 19 min (9.1 mi)
Austin C.C., Northridge Campus
Drive: 18 min (9.5 mi)
Shoppers will appreciate 16321 Horse Trap Ln proximity to The Boardwalk at Brushy Creek, Highland Horizon Retail Center, and Brushy Creek Commons. The Boardwalk at Brushy Creek is 1.7 miles away, and Highland Horizon Retail Center is within a 32 minute walk.
Living in Brushy Creek provides easy access to Austin-Bergstrom International, located just 47 minutes from 16321 Horse Trap Ln.
Within 50 Miles of 16321 Horse Trap Ln