
Luxe of Buda
1 - 4 Beds
$1,384 - $6,624


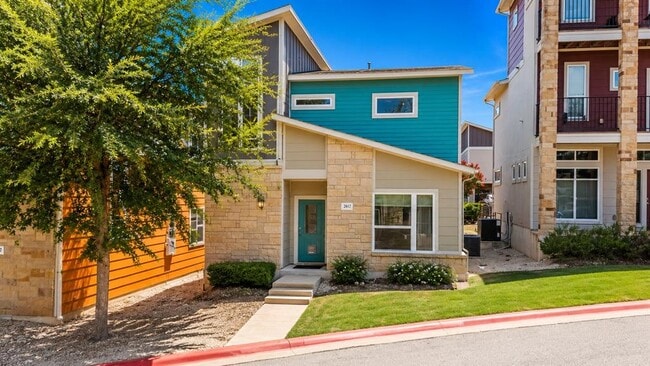
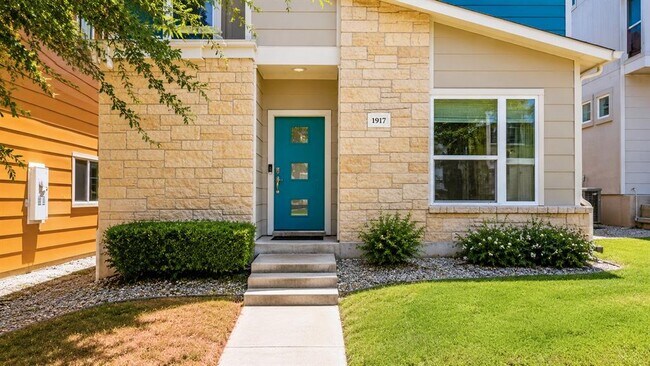
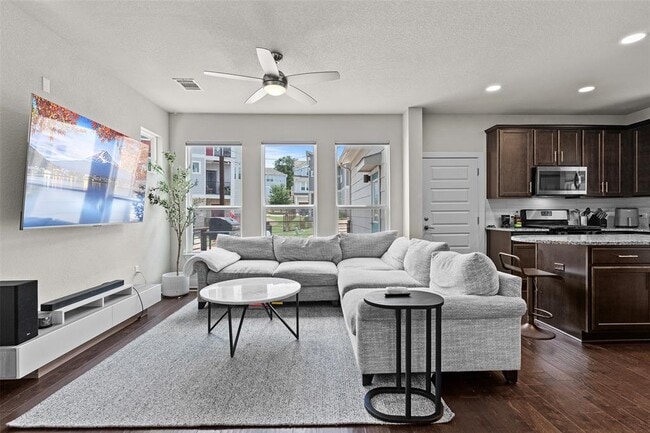
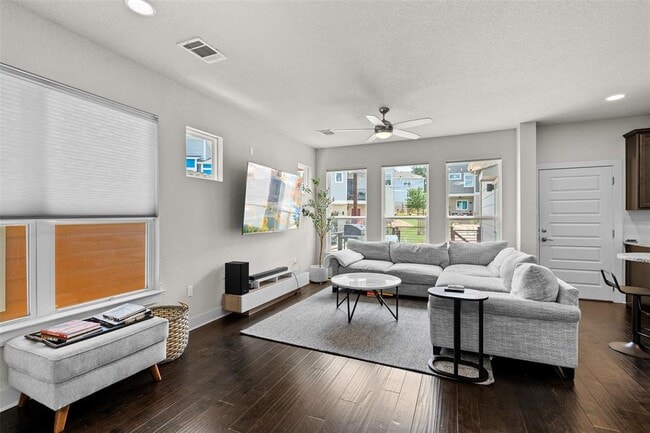
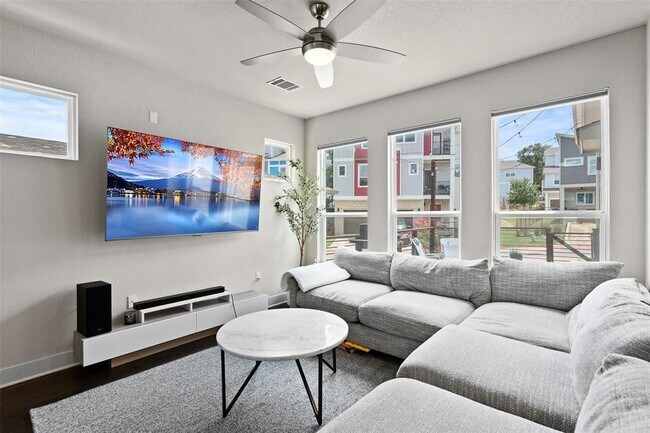
Fully Furnished Lease Option Available - Flexible Move in Date Experience modern living in the gated Edgewick community, ideally located in the heart of... Southeast Austin. This beautifully designed 3-bedroom, 3-bath home features a bright, open-concept floor plan filled with natural light, creating an inviting space for both everyday living and entertaining. The thoughtfully designed kitchen is equipped with granite countertops, abundant cabinetry, and plenty of prep space, flowing into the dining and living areas. A versatile third bedroom on the main level offers the perfect space for a home office, guest suite, or flex room. Upstairs, the primary suite provides a private retreat complete with a walk-in closet and a well-appointed ensuite bath. With three full bathrooms and a functional layout, the home offers both comfort and flexibility for a variety of living arrangements. Enjoy the convenience of being just minutes from Downtown Austin, South Congress, East Riverside, Austin-Bergstrom International Airport, I-35, and Highway 71, making commuting and exploring the city effortless. Residents of Edgewick enjoy exclusive gated community amenities, including a resort-style swimming pool, dog park, BBQ and picnic areas, and beautifully maintained green spaces. Offered fully furnished or unfurnished, this home provides a turnkey leasing opportunity in one of Austin's most convenient and connected neighborhoods. MLS ID 3501797
1917 Cleese Dr Unit 196C is a condo for rent in Austin, TX
The fees below are based on community-supplied data and may exclude additional fees and utilities.
Property Fee Disclaimer Based on community-supplied data and independent market research. Subject to change without notice. May exclude fees for mandatory or optional services and usage-based utilities.

The information included in this listing is provided exclusively for consumers’ personal, non-commercial use and may not be used for any purpose other than to identify prospective properties consumers may be interested in purchasing. The information on each listing is furnished by the owner and deemed reliable to the best of his/her knowledge, but should be verified by the purchaser. ABoR, ACTRIS and Estately assume no responsibility for typographical errors, misprints or misinformation. This property listing is offered without respect to any protected classes in accordance with the law. Copyright © 2026.
Walkability
Fairly walkable50 / 100
Transit
Limited public transit30 / 100
Driveability
Exceptionally drivable100 / 100
Bikeability
Moderately bikeable60 / 100

Soundscore ™
Active77 / 100


School
Commute Time (Distance)
St. Edward's University
Drive: 6 min (2.1 mi)
Austin C.C., Riverside Campus
Drive: 9 min (3.5 mi)
Austin C.C., Eastview Campus
Drive: 10 min (4.5 mi)
Austin C.C., South Austin
Drive: 10 min (5.1 mi)
Shoppers will appreciate 1917 Cleese Dr Unit 196C proximity to Parker Heights, Oltorf Market, and Willow Court. Parker Heights is 0.8 miles away, and Oltorf Market is within a 19 minute walk.
With a TransitScore of 30, 1917 Cleese Dr Unit 196C has limited public transit, including 8 transit stops within 38.9 miles. Transit options include Downtown Station and Plaza Saltillo Station.
Recreational activities near 1917 Cleese Dr Unit 196C are plentiful. Discover 4 parks within 4.6 miles, including Blunn Creek Nature Preserve, Lady Bird Lake, and Umlauf Sculpture Garden and Museum.
Living in Parker Lane provides easy access to Austin-Bergstrom International, located just 20 minutes from 1917 Cleese Dr Unit 196C.
Within 50 Miles of 1917 Cleese Dr Unit 196C




