
Luxe of Buda
1 - 4 Beds
$1,368 - $6,666


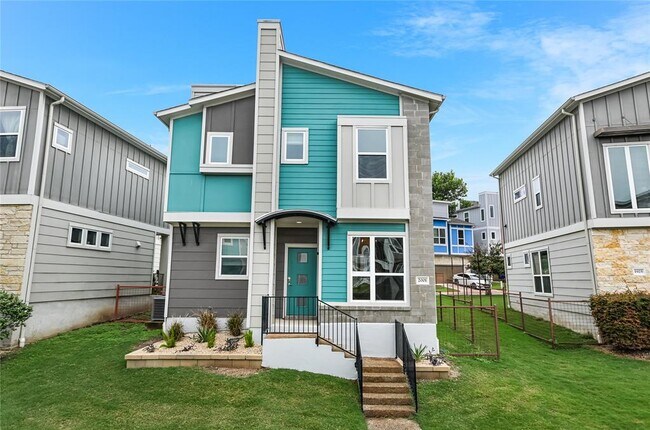
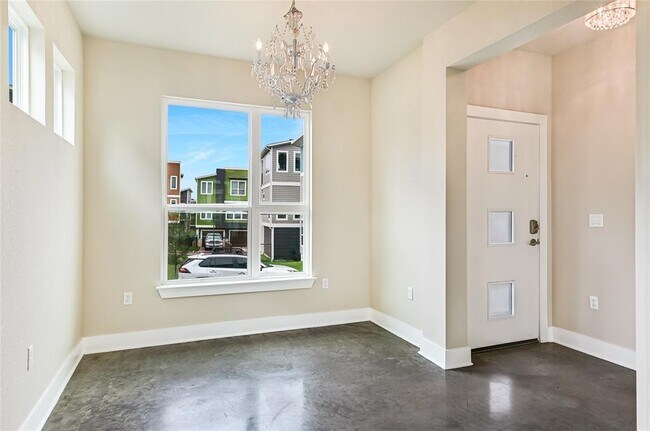
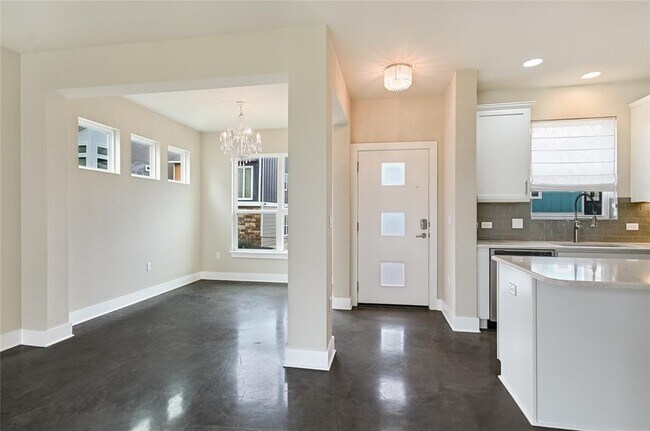
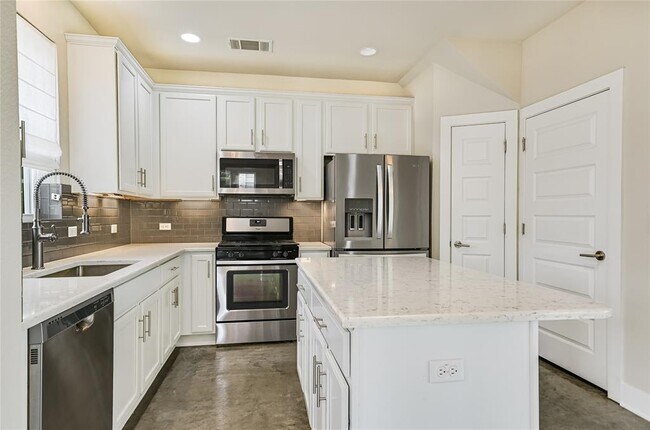
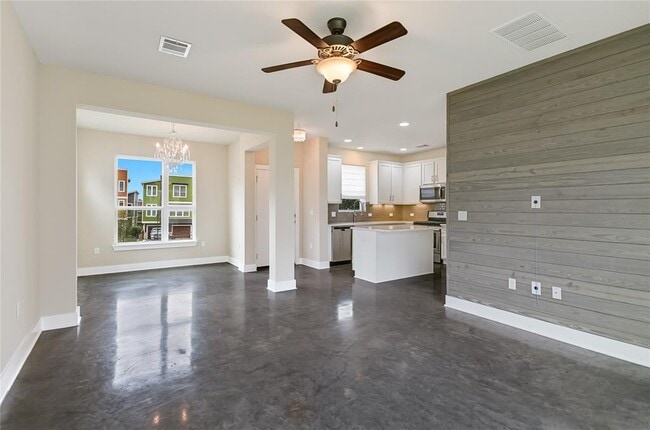
Minutes from downtown Austin and walking distance to South Congress, South First, and South Lamar, this 2 bed, 2.5 bath home sits on the largest lot in the... community. Soaring ceilings and polished concrete floors open straight through the foyer into the dining room and kitchen. Kitchen features granite counters, a large island, gas stove, white shaker cabinetry, stainless appliances including a French door fridge, and a subway tile backsplash. Dining room is anchored by a crystal chandelier. A built-in office nook off the hallway gives you a real work-from-home setup, no bedroom sacrificed. Oversized primary suite with ensuite bath and room to add a sitting area or reading nook. Both bedrooms offer private baths, ideal for roommates, plus a half bath downstairs for guests. Backyard is fully fenced, one of the largest private yards in the community, great for pets. Additional features: Granite countertops throughout In-unit stacked washer/dryer Attached single-car garage plus driveway parking Community pool and dog park Centrally located within the community MLS ID 1815835
2001 Cleese Dr Unit 193C is a condo for rent in Austin, TX
The fees below are based on community-supplied data and may exclude additional fees and utilities.
Property Fee Disclaimer Based on community-supplied data and independent market research. Subject to change without notice. May exclude fees for mandatory or optional services and usage-based utilities.

The information included in this listing is provided exclusively for consumers’ personal, non-commercial use and may not be used for any purpose other than to identify prospective properties consumers may be interested in purchasing. The information on each listing is furnished by the owner and deemed reliable to the best of his/her knowledge, but should be verified by the purchaser. ABoR, ACTRIS and Estately assume no responsibility for typographical errors, misprints or misinformation. This property listing is offered without respect to any protected classes in accordance with the law. Copyright © 2026.
Walkability
Fairly walkable50 / 100
Transit
Limited public transit30 / 100
Driveability
Exceptionally drivable100 / 100
Bikeability
Moderately bikeable60 / 100

Soundscore ™
Active77 / 100


School
Commute Time (Distance)
St. Edward's University
Drive: 6 min (2.1 mi)
Austin C.C., Riverside Campus
Drive: 9 min (3.6 mi)
Austin C.C., Eastview Campus
Drive: 10 min (4.5 mi)
Austin C.C., South Austin
Drive: 10 min (5.1 mi)
Shoppers will appreciate 2001 Cleese Dr Unit 193C proximity to Parker Heights, 3502-3514 Burleson Rd, and Oltorf Market. Parker Heights is 0.8 miles away, and 3502-3514 Burleson Rd is within a 15 minute walk.
With a TransitScore of 30, 2001 Cleese Dr Unit 193C has limited public transit, including 8 transit stops within 38.9 miles. Transit options include Downtown Station and Plaza Saltillo Station.
Recreational activities near 2001 Cleese Dr Unit 193C are plentiful. Discover 4 parks within 4.6 miles, including Blunn Creek Nature Preserve, Lady Bird Lake, and Umlauf Sculpture Garden and Museum.
Living in Parker Lane provides easy access to Austin-Bergstrom International, located just 20 minutes from 2001 Cleese Dr Unit 193C.
Within 50 Miles of 2001 Cleese Dr Unit 193C




