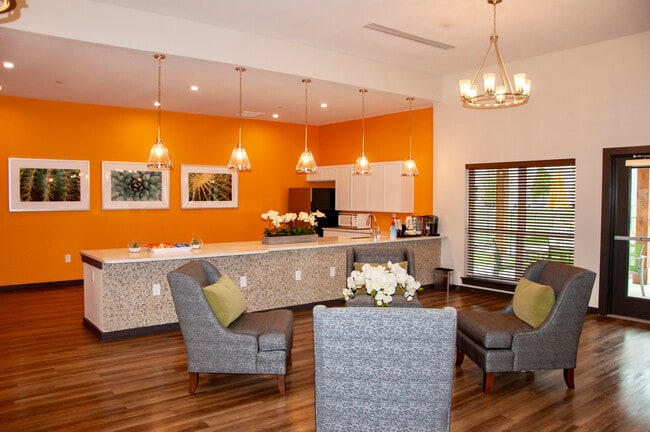

The Watson
Studio - 2 Beds
$1,677 - $4,580


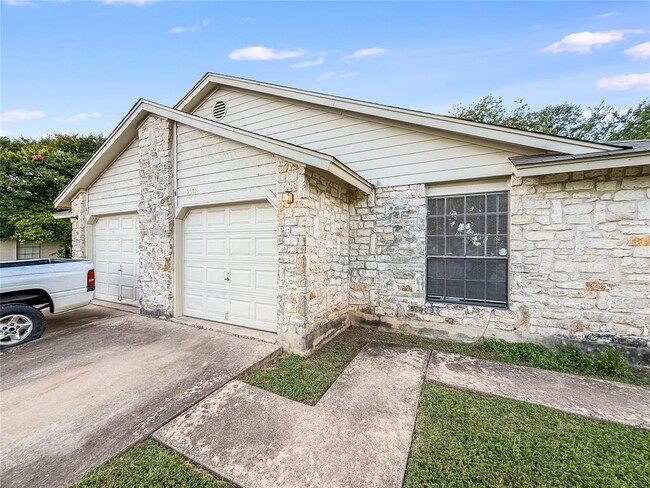
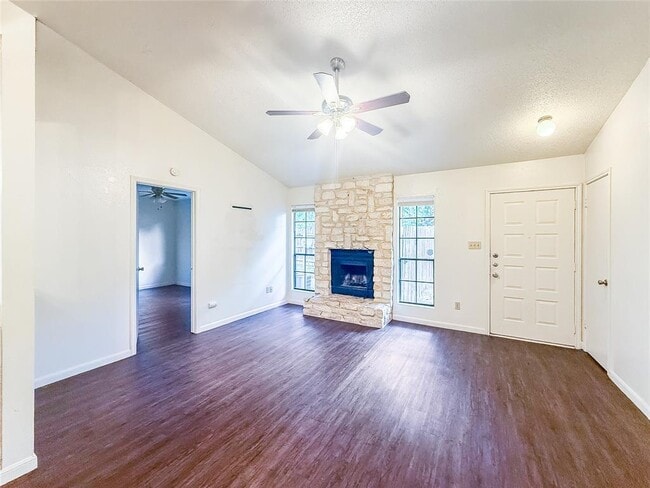
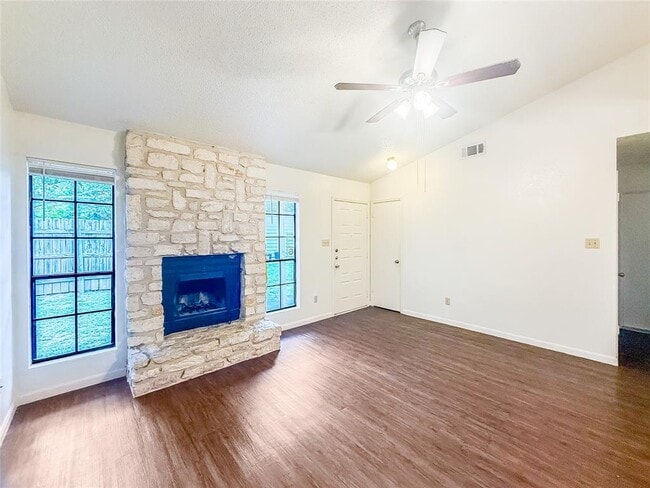
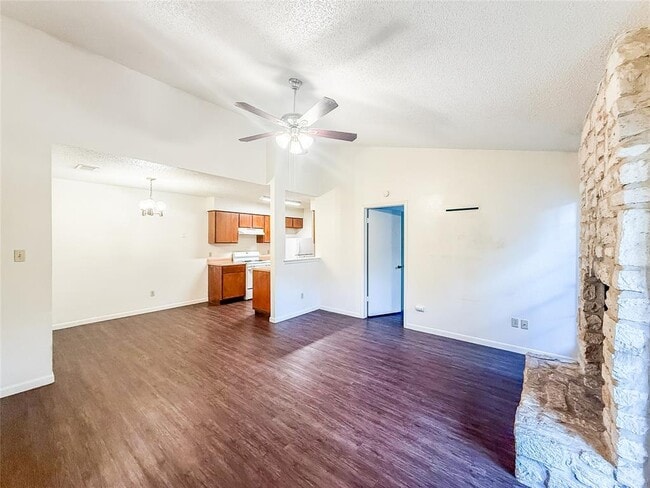
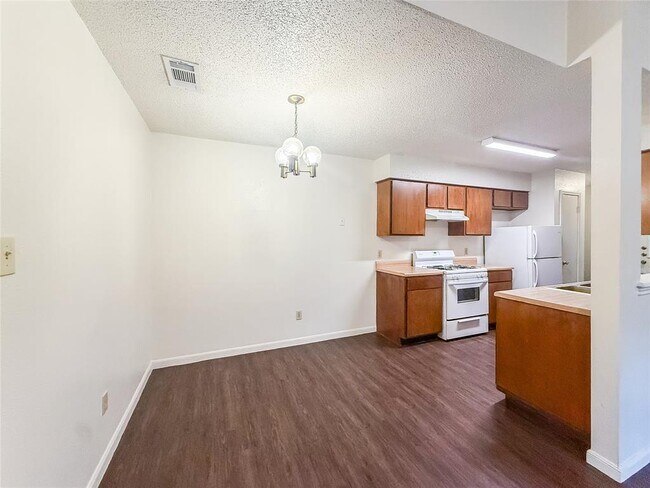
2014 Alex unit B offers a bright, open interior with a comfortable living space and practical layout. The kitchen features modern cabinetry and ample counter... space, flowing seamlessly into the dining and living areas. Bedrooms are well-sized with natural light, while bathrooms are clean and functional. See attached document for rental qualifications qualifications and application procedures. Suggest you print and use as check list. FEMA Flood Plain unknown. Available for a lease starting July 29th 202, and ending on June 30th 2027. This is to keep the lease end date in the ideal season. Renewal expected for 12 months from June 30th 2027. Pet policy is dogs no larger than 25lbs, at least one year old, no restricted breeds; cats must be spayed or neutered and at least one year old. Two pets max, $400 deposit per pet. $20 monthly Animal fee per animal. Animal vaccinations up to date via current vet records. Refrigerator is there for tenant use but not maintained by the landlord. Fireplace if present is for aesthetic purposes only, not for fire use. EMAIL IS THE BEST WAY TO CONTACT THE LISTING AGENT: LISTING AGENT EMAIL MLS ID 6230973
2014 Alex Ave is a townhome for rent in Austin, TX
The fees below are based on community-supplied data and may exclude additional fees and utilities.
Property Fee Disclaimer Based on community-supplied data and independent market research. Subject to change without notice. May exclude fees for mandatory or optional services and usage-based utilities.

The information included in this listing is provided exclusively for consumers’ personal, non-commercial use and may not be used for any purpose other than to identify prospective properties consumers may be interested in purchasing. The information on each listing is furnished by the owner and deemed reliable to the best of his/her knowledge, but should be verified by the purchaser. ABoR, ACTRIS and Estately assume no responsibility for typographical errors, misprints or misinformation. This property listing is offered without respect to any protected classes in accordance with the law. Copyright © 2026.
Walkability
Fairly walkable50 / 100
Transit
Limited public transit30 / 100
Driveability
Exceptionally drivable90 / 100
Bikeability
Fairly bikeable50 / 100

Soundscore ™
Active76 / 100


Northwest Elementary School
Grades PK-5
Public
Westview Middle School
Grades 6-8
Public

Renaissance Academy
Grades PK-12
Private
Data provided by GreatSchools.org © 2026. All rights reserved.

School
Commute Time (Distance)
Austin C.C., Northridge Campus
Drive: 8 min (3.7 mi)
The Art Institute of Austin
Drive: 8 min (4.2 mi)
Austin C.C., Round Rock Campus
Drive: 18 min (12.2 mi)
Concordia University Texas
Drive: 22 min (14.8 mi)
Shoppers will appreciate 2014 Alex Ave proximity to Piazza, Wells Branch Plaza, and Bratton Square. Piazza is 0.4 miles away, and Wells Branch Plaza is within a 12 minute walk.
With a TransitScore of 30, 2014 Alex Ave has limited public transit, including 7 transit stops within 25.6 miles. Transit options include Howard Station and Kramer Station.
Recreational activities near 2014 Alex Ave are plentiful. Discover 3 parks within 5 miles, including Walnut Creek Park, Balcones District Park, and Copperfield Nature Trail and Park.
Living in Wells Branch provides easy access to Austin-Bergstrom International, located just 37 minutes from 2014 Alex Ave.
Within 50 Miles of 2014 Alex Ave