


2036 Wimberly Ln, Austin, TX 78735
What This House Offers
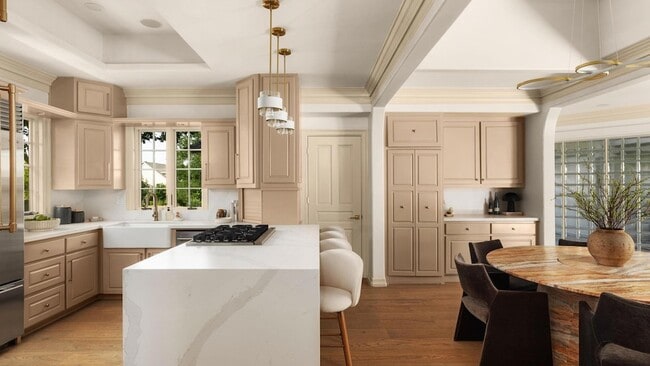
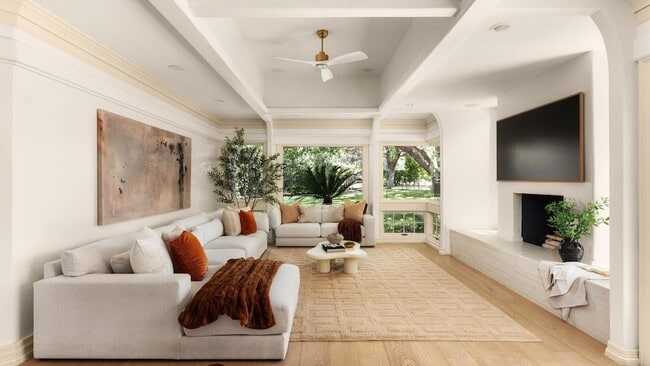
Located in the prestigious Barton Creek community of Austin, this fully furnished home offers a rare combination of privacy, architectural character, and true resort-style living. Designed as a 2-bedroom residence with a fully enclosed flex room that easily functions as a third bedroom, the layout provides versatility while maintaining openness and flow. Whether utilized as a guest suite, wellness studio, creative retreat, or additional sleeping quarters, the space adapts seamlessly to your lifestyle. At the heart of the home is a striking indoor pool pavilion creating a year-round private wellness retreat. Filled with natural light, this distinctive space invites swimming, relaxation, entertaining, and fitness in complete privacy regardless of season. The adjacent lounge area with full bath enhances the spa-like ambiance and offers added flexibility for guests or personal use. Outdoors, the expansive backyard features a tranquil pond, mature landscaping, and generous green space delivering privacy and scale rarely found at this price point in Barton Creek. Recently renovated and move-in ready, the residence blends updated finishes with timeless design in a setting that feels secluded yet connected just minutes from downtown Austin.
Unit
Home Features
- Air Conditioning
- Cable Ready
- Ceiling Fans
- Dishwasher
- Disposal
- Fireplace
- Hardwood Floors
- Heating
- High Speed Internet Access
- Kitchen
- Microwave
- Oven
- Patio
- Porch
- Refrigerator
- Sprinkler System
- Views
- Walk-In Closets
- Washer/Dryer
- Washer/Dryer Hookup
- Yard
Community Features
- Garages
- Gated
- Pool
- Tennis Court
2036 Wimberly Ln is a single-family home for rent in Austin, TX
Fees & Policies
The fees below are based on community-supplied data and may exclude additional fees and utilities.
-
Garage Attached
-
Garage
Cats Allowed
-
Cats Allowed
Property Fee Disclaimer: Based on community-supplied data and independent market research. Subject to change without notice. May exclude fees for mandatory or optional services and usage-based utilities.
Home Details
Views
- Park or Greenbelt Views
Home Design
- Built in 2005
- Tile Roof
- Single Family Detached Home
- Masonry Siding
- Slab Foundation
Interior Spaces
- Open Floorplan
- Living Room with Fireplace
- High Ceiling
- Built-In Features
- Crown Molding
- Recessed Lighting
- Entrance Foyer
- 1-Story Property
- Chandelier
- Ceiling Fan
- Bookcases
- Partially Furnished
- 2850 Sq Ft Home
- Wired For Sound
- Window Treatments
Kitchen
- Built-In Refrigerator
- Granite Countertops
- Built-In Double Oven
- Breakfast Bar
- Gas Cooktop
- Microwave
- Dishwasher
- Disposal
Flooring
- Wood
- Slate Flooring
Bedrooms and Bathrooms
- 2 Main Level Bedrooms
- Walk-In Closet
- 3 Full Bathrooms
- 2 Bedrooms | 3 Bathrooms
Laundry
- Laundry on main level
- Stacked Washer and Dryer Hookup
Home Security
- Prewired Security
- Fire and Smoke Detector
Parking
- 2 Car Attached Garage
- Front Facing Garage
- Garage Door Opener
Pool
- Heated Indoor Pool
Outdoor Features
- Covered Patio or Porch
- Arbor
Lot Details
- 16161 Sq Ft Lot
- Wooded Lot
- Private Yard
- Wrought Iron Fence
- South Facing Home
- Gentle Sloping Lot
- Front and Back Yard Sprinklers
- Dense Growth Of Small Trees
Schools
- Oak Hill Elementary School
- O Henry Middle School
- Austin High School
Utilities
- Central Heating and Cooling System
- High Speed Internet
- Municipal Utilities District Water
- Cable TV Available
- Electricity Available
- Natural Gas Connected
- Sewer Connected
- Water Connected
- Public Sewer
Listing and Financial Details
- Security Deposit $11,000
- Negotiable Lease Term
- $85 Application Fee
- Assessor Parcel Number 2036 Wimberly
- Tax Block A
- Tenant pays for all utilities
- The owner pays for association fees, pool maintenance
Community Details
Overview
- Property has a Home Owners Association
- Barton Creek Abc West Ph 01 Subdivision
Amenities
- Clubhouse
- Common Area
- Community Mailbox
Recreation
- Golf Course Community
- Community Pool
- Tennis Courts
- Sport Court
- Trails
Pet Policy
- Dogs and Cats Allowed
- Pet Deposit $300
Security
- Gated Community
Explore Commute Options
What's nearby 2036 Wimberly Ln
About the Listing Agent

Adam's the kind of real estate agent who actually wants to know your story. For him, helping people buy and sell homes in Austin isn't about transactions. It's about the relationships that come with them. Whether you're buying your first place, selling a longtime home, or relocating to the area, he'll take the time to understand what you're really after and guide you through every step. Before he found real estate, Adam spent five years in data analytics and institutional research at universities across Central Texas. That might sound like a world away from home tours and contracts, but it's his secret weapon. He reads the Austin market with a genuinely analytical eye, then pairs it with the kind of emotional intelligence that makes the whole process feel less stressful and a lot more human. Adam's the rare agent whose hobbies and his job happily overlap. He loves touring homes, and he'll gladly walk you through where the Austin market is headed if you give him the opening. When he's actually off the clock, he's usually in his yard with his hands in the dirt, planting something or getting the mowing lines just right, or out tracking down the next restaurant worth recommending. Have a question about buying, selling, or relocating to Austin? Adam's happy to talk it through, no pressure, no obligation.
Area Scores
Walkability
Not walkable
Driveability
Exceptionally drivable
Bikeability
Fairly bikeable
Walkability measures the walking distance to day-to-day needs.
Driveability measures congestion, parking availability, and access to major roads.
Bikeability measures the suitability for cycling.
Soundscore™
Active
A Sound Score rating aggregates noise caused by vehicle traffic, airplane traffic and local sources.
Travel and Transit
Commuter Rail
18 min Drive

Airport
35 min Drive

Local Education
Primary and Secondary Schools

Oak Hill Elementary School
Grades PK-5
Public
O Henry Middle
Grades 6-8
Public

St. Gabriel's Catholic School
Grades PK-8
Private

Austin High School
Grades 9-12
Public
St. Michael's Catholic Academy
Grades 9-12
Private
Data provided by GreatSchools.org © 2026. All rights reserved.

Colleges and Universities
| School | Commute Time (Distance) |
|---|---|
| Austin C.C., Pinnacle Campus | Drive: 15 min (6 mi) |
| USAHS | Drive: 21 min (10 mi) |
| Austin C.C., South Austin | Drive: 20 min (10.7 mi) |
| Austin C.C., Rio Grande Campus | Drive: 21 min (11 mi) |
Discover Barton Creek Preserve, Austin, TX
Shopping Centers
Shoppers will appreciate 2036 Wimberly Ln proximity to Barton Creek Village. Barton Creek Village is 0.8 miles away.
Airports
Living in Barton Creek Preserve provides easy access to Austin-Bergstrom International, located just 37 minutes from 2036 Wimberly Ln.
Avoid Scams
Protect yourself from fraud. Do not send money to anyone you don't know.
Nearby Properties You Might Like
Within 50 Miles of 2036 Wimberly Ln






Find More Rentals in Austin
Bedrooms
Other Types of Rentals
Austin Houses for Rent by Amenity
- Houses with Pets Allowed in Austin
- Affordable Houses for Rent in Austin
- Fully Furnished Homes for Rent in Austin
- Modern Homes for Rent in Austin
- Houses for Rent with a Pool in Austin
- Houses for Rent with a Yard in Austin
- Homes for Rent with a Garage in Austin
- Houses for Rent with Fireplace in Austin
- Houses for Rent with a Patio in Austin
- Houses for Rent with Washer and Dryer in Austin
- Houses for Rent with Utilities Paid in Austin
Find More Rentals Nearby…
Cities
Neighborhoods