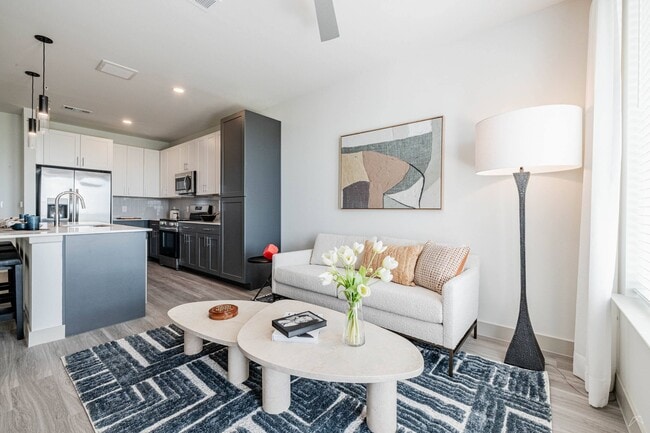
Del Via Apartments
Studio - 3 Beds
$1,429 - $2,775


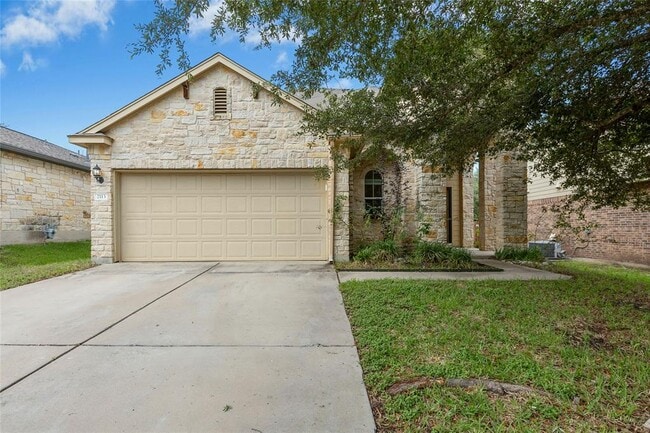
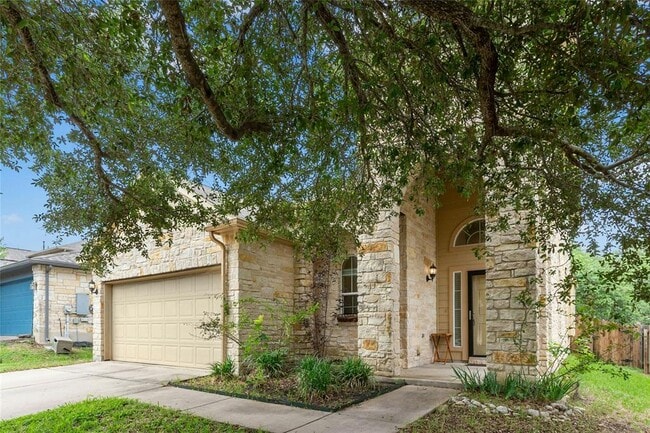
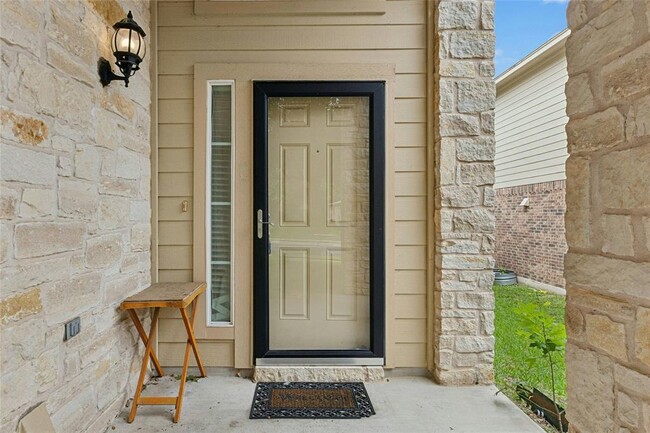
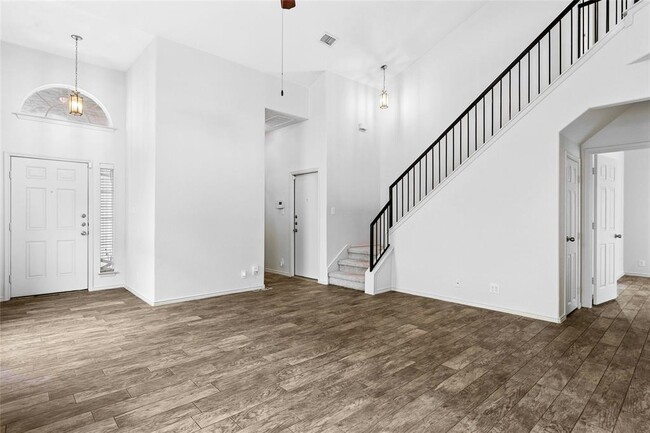
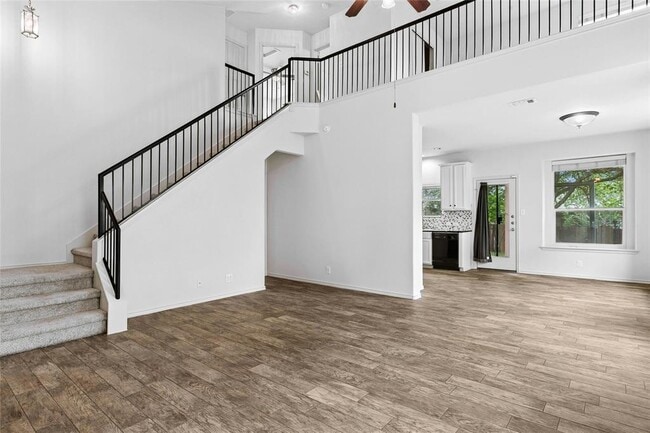
Discover this inviting two-story home featuring an open-concept layout and a grand entryway that flows into the spacious living room — perfect for... entertaining and everyday living. This well-designed home offers 3 bedrooms and 2.5 bathrooms, with the primary suite conveniently located on the main floor for added privacy. The kitchen features a pantry for extra storage, while the upstairs loft provides flexible space for a second living area, office, or playroom. Step outside to enjoy the spacious backyard and covered patio, ideal for relaxing or hosting guests. Conveniently located near neighborhood walking trails and the community pool, this home offers both comfort and convenience in a fantastic location! MLS ID 7121308
2113 Tin Can Dr is a single-family home for rent in Austin, TX
The fees below are based on community-supplied data and may exclude additional fees and utilities.
Property Fee Disclaimer Based on community-supplied data and independent market research. Subject to change without notice. May exclude fees for mandatory or optional services and usage-based utilities.

The information included in this listing is provided exclusively for consumers’ personal, non-commercial use and may not be used for any purpose other than to identify prospective properties consumers may be interested in purchasing. The information on each listing is furnished by the owner and deemed reliable to the best of his/her knowledge, but should be verified by the purchaser. ABoR, ACTRIS and Estately assume no responsibility for typographical errors, misprints or misinformation. This property listing is offered without respect to any protected classes in accordance with the law. Copyright © 2026.
Walkability
Somewhat walkable30 / 100
Driveability
Exceptionally drivable90 / 100
Bikeability
Fairly bikeable40 / 100



Pioneer Crossing Elementary School
Grades K-5
Public

Manor Elementary School
Grades PK-5
Public

Our Savior Lutheran School
Grades PK-5
Private
Decker Middle School
Grades 6-8
Public
Holy Word Christian Academy
Grades K-8
Private
Brentwood Christian Secondary School
Grades 9-12
Private
Manor High School
Grades 6-12
Public
Data provided by GreatSchools.org © 2026. All rights reserved.

School
Commute Time (Distance)
Austin C.C., Northridge Campus
Drive: 11 min (5.3 mi)
The Art Institute of Austin
Drive: 15 min (9.6 mi)
University of Texas at Austin
Drive: 15 min (9.6 mi)
Austin C.C., Eastview Campus
Drive: 19 min (11.2 mi)
Shoppers will appreciate 2113 Tin Can Dr proximity to Dessau Retail Center and Braker Hills Shopping Center. Dessau Retail Center is 1.1 miles away, and Braker Hills Shopping Center is within a 36 minute walk.
Recreational activities near 2113 Tin Can Dr are plentiful. Discover 3 parks within 4.1 miles, including Jourdan-Bachman Pioneer Farms, Copperfield Nature Trail and Park, and Walnut Creek Park.
Living in Parmer Lane provides easy access to Austin-Bergstrom International, located just 34 minutes from 2113 Tin Can Dr.
Within 50 Miles of 2113 Tin Can Dr




