


2214 Garden St, Austin, TX 78702
What This House Offers
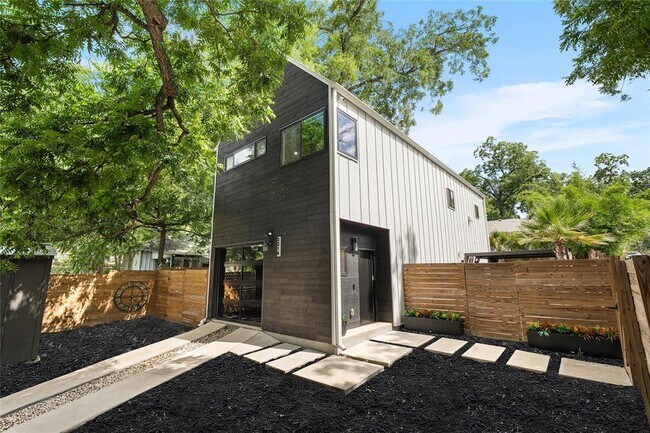
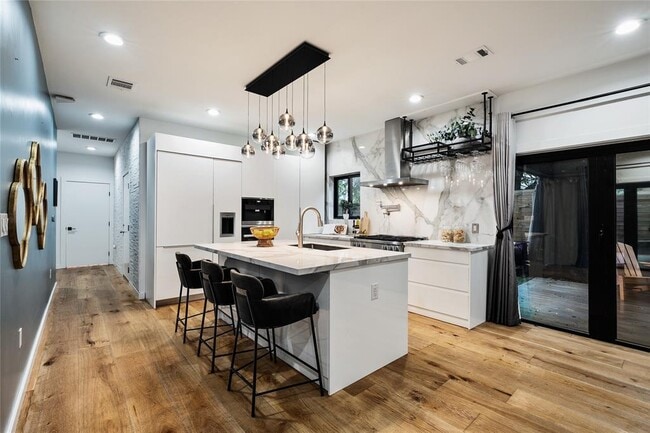
Welcome to 2214 Garden Street — a one-of-a-kind East Austin compound in the highly sought-after Holly District offering luxury design, multi-generational flexibility, income-producing potential, and an unmatched walkable lifestyle. Set across two lots, this rare property features three distinct residences including a striking main home, detached guest house, and private casita with loft space. Designed as a legacy property and fortress-built with concrete, steel, and premium materials throughout, the main residence showcases exceptional craftsmanship with dramatic bifold doors for seamless indoor-outdoor living, wide-plank oak flooring, imported European cabinetry from Spain, porcelain slab surfaces, designer finishes, and a premium Miele/Sub-Zero appliance package. A rare basement level — one of the first built in the area and no longer replicable under current code restrictions — adds additional living, media, guest, or office space complete with 9-foot ceilings and a full bath. Smart-home features include fiber internet, hardwired ethernet, integrated security cameras, surround sound wiring, and extensive low-voltage prewiring. The detached guest house offers approximately 950+ square feet with two bedrooms and one bathroom, while the casita provides flexible space for guests, studio use, office space, or rental opportunities. Located moments from Lady Bird Lake, Roy Guerrero Park, the hike-and-bike trail system, Michelin-recognized dining, coffee shops, breweries, Oracle headquarters, and downtown Austin, this property offers a rare opportunity to own a generational asset in one of Austin’s fastest-growing lifestyle corridors. MLS ID 8922038
Unit
Home Features
- Dishwasher
- Disposal
- Hardwood Floors
- Microwave
- Tile Floors
- Vinyl Flooring
2214 Garden St is a single-family home for rent in Austin, TX
Fees & Policies
The fees below are based on community-supplied data and may exclude additional fees and utilities.
Dogs Allowed
-
Dogs Allowed
Cats Allowed
-
Cats Allowed
Property Fee Disclaimer: Based on community-supplied data and independent market research. Subject to change without notice. May exclude fees for mandatory or optional services and usage-based utilities.
Home Details
Views
- Neighborhood Views
Home Design
- Built in 2022
- Wood Siding
- Single Family Detached Home
- Concrete Siding
- Metal Siding
- Aluminum Roof
- HardiePlank Type
- Slab Foundation
Interior Spaces
- Sauna
- Open Floorplan
- Living Room with Fireplace
- Vaulted Ceiling
- Multiple Living Areas
- Home Office
- Bar Fridge
- Built-In Features
- Crown Molding
- Dry Bar
- Recessed Lighting
- Entrance Foyer
- Storage
- Ceiling Fan
- 2520 Sq Ft Home
- Self Contained Fireplace Unit Or Insert
- 2-Story Property
- Wired For Sound
- Wired For Data
- Aluminum Window Frames
Kitchen
- Built-In Refrigerator
- Built-In Gas Oven
- Built-In Oven
- Built-In Gas Range
- Kitchen Island
- Ice Maker
- Microwave
- Dishwasher
- Disposal
Flooring
- Wood
- Tile
- Vinyl
Bedrooms and Bathrooms
- Bidet
- Soaking Tub
- Double Vanity
- Walk-In Closet
- 3.5 Bathrooms
- 4 Bedrooms | 4 Bathrooms
- 4 Bedrooms
Laundry
- Washer and Dryer
Basement
- Basement
Home Security
- Smart Thermostat
- Prewired Security
- Fire and Smoke Detector
Parking
- 1 Car Garage
- Driveway
Outdoor Features
- Patio
- Shed
- Pergola
- Awning
Lot Details
- 2897 Sq Ft Lot
- Mature Trees
- Private Lot
- Corner Lot
- Xeriscape Landscape
- South Facing Home
- Wood Fence
- Many Trees
Schools
- Sanchez Elementary School
- Martin Middle School
- Eastside Early College High School
Utilities
- Central Heating and Cooling System
- High Speed Internet
- Phone Available
- Public Water Source
- Electricity Connected
- Natural Gas Connected
- Sewer Connected
- Water Connected
- Public Sewer
- Vented Exhaust Fan
Listing and Financial Details
- Security Deposit $8,500
- Negotiable Lease Term
- $50 Application Fee
- Assessor Parcel Number 02010943030000-00
- Tenant pays for all utilities
Community Details
Overview
- Community Lake
- No Home Owners Association
- Mildred Garden Subdivision
Amenities
- Clubhouse
- Game Room
Recreation
- Community Pool
- Sport Court
- Community Playground
- Park
- Trails
Pet Policy
- Pet Amenities
- Dogs and Cats Allowed
- Medium pets allowed
- Pet Deposit $500
Explore Commute Options
What's nearby 2214 Garden St
Get In Touch
Austin, TX 78702

The information included in this listing is provided exclusively for consumers’ personal, non-commercial use and may not be used for any purpose other than to identify prospective properties consumers may be interested in purchasing. The information on each listing is furnished by the owner and deemed reliable to the best of his/her knowledge, but should be verified by the purchaser. ABoR, ACTRIS and Estately assume no responsibility for typographical errors, misprints or misinformation. This property listing is offered without respect to any protected classes in accordance with the law. Copyright © 2026.
Area Scores
Walkability
Moderately walkable
Transit
Some public transit
Driveability
Very drivable
Bikeability
Exceptionally bikeable
Walkability measures the walking distance to day-to-day needs.
Transit measures access to public transportation.
Driveability measures congestion, parking availability, and access to major roads.
Bikeability measures the suitability for cycling.
Soundscore™
Active
A Sound Score rating aggregates noise caused by vehicle traffic, airplane traffic and local sources.
Travel and Transit
Commuter Rail
8 min Drive

Airport
21 min Drive

Local Education
Primary and Secondary Schools

Sanchez Elementary School
Grades PK-5
Public
Martin Middle
Grades 6-8
Public

Cathedral School Of St Mary
Grades PK-8
Private
Eastside Memorial High School
Grades 9-12
Public
Austin City Academy
Grades K-12
Private
Data provided by GreatSchools.org © 2026. All rights reserved.

Colleges and Universities
| School | Commute Time (Distance) |
|---|---|
| Austin C.C., Eastview Campus | Drive: 4 min (1.6 mi) |
| Austin C.C., Rio Grande Campus | Drive: 7 min (3.1 mi) |
| University of Texas at Austin | Drive: 7 min (3.2 mi) |
| Austin C.C., Riverside Campus | Drive: 8 min (3.7 mi) |
Discover Holly, Austin, TX
Shopping Centers
Shoppers will appreciate 2214 Garden St proximity to Juan Plaza, 1711 Cesar Chavez, and East Seventh Street Plaza. Juan Plaza is 0.2 miles away, and 1711 Cesar Chavez is within an 11 minute walk.
Commuting
With a TransitScore of 40, 2214 Garden St has some public transit, including 8 transit stops within 37.4 miles. Transit options include Plaza Saltillo Station and Downtown Station.
Parks and Recreation
Recreational activities near 2214 Garden St are plentiful. Discover 5 parks within 3.9 miles, including Lady Bird Lake, Boggy Creek Greenbelt, and Texas Memorial Museum.
Airports
Living in Holly provides easy access to Austin-Bergstrom International, located just 20 minutes from 2214 Garden St.
Avoid Scams
Protect yourself from fraud. Do not send money to anyone you don't know.
Nearby Properties You Might Like
Within 50 Miles of 2214 Garden St






Find More Rentals in Austin
Bedrooms
Other Types of Rentals
Austin Houses for Rent by Amenity
- Houses with Pets Allowed in Austin
- Affordable Houses for Rent in Austin
- Fully Furnished Homes for Rent in Austin
- Modern Homes for Rent in Austin
- Houses for Rent with a Pool in Austin
- Houses for Rent with a Yard in Austin
- Homes for Rent with a Garage in Austin
- Houses for Rent with Fireplace in Austin
- Houses for Rent with a Patio in Austin
- Houses for Rent with Washer and Dryer in Austin
- Houses for Rent with Utilities Paid in Austin