

Bexley at Silverado
1 - 3 Beds
$1,189 - $2,174


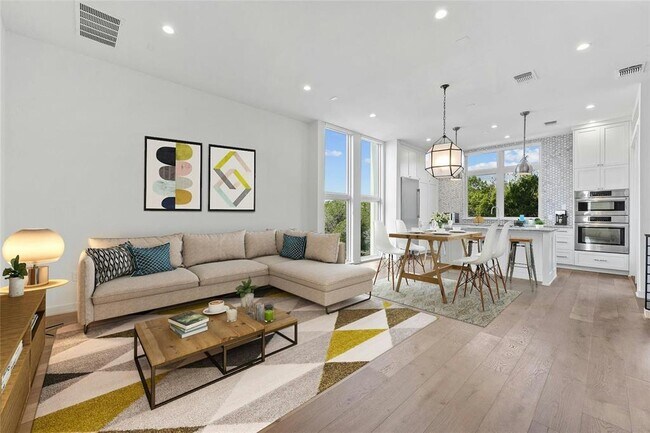
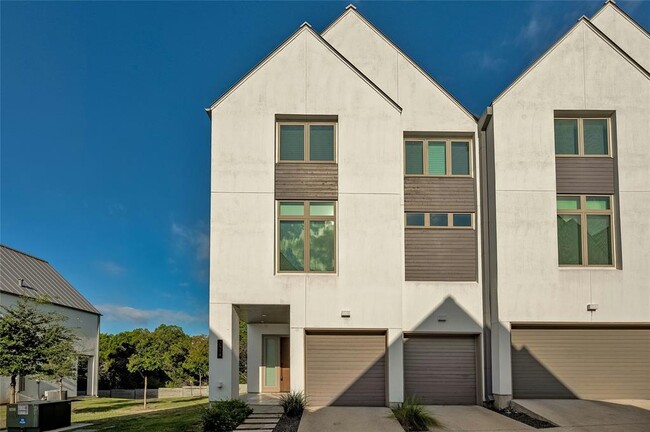
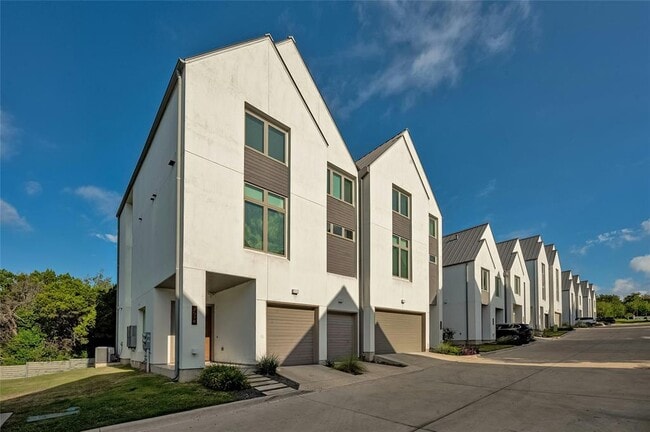
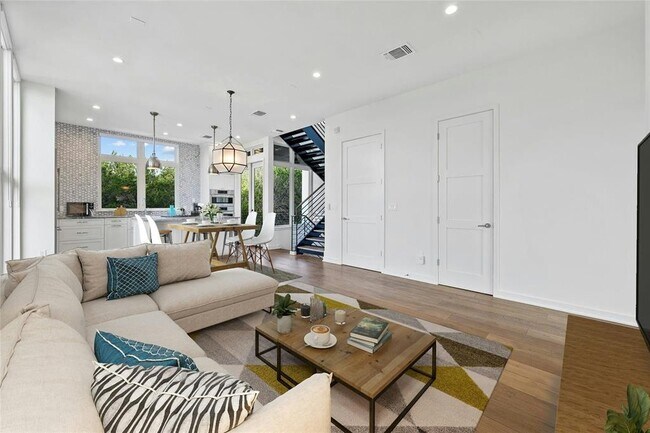
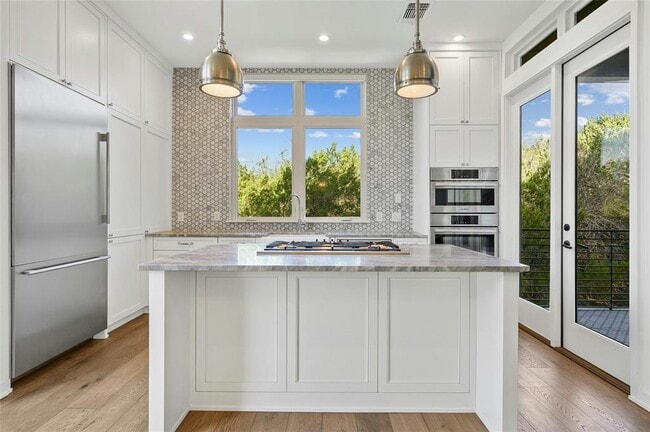
Executive-style townhome in the heart of Austin, showcasing exceptional finishes and sophisticated design for elevated living. This stunning tri-level residence... offers a versatile lower-level guest suite that can also serve as a private home office. Rich hardwood floors and a striking iron staircase lead to the light-filled main living level, where soaring ceilings and expansive windows create an inviting, open atmosphere. At the heart of the home, the chef’s kitchen impresses with premium Bosch and Thermador appliances, elegant marble countertops, custom cabinetry, and exceptional attention to detail. The spacious primary suite serves as a private retreat, featuring a spa-inspired bathroom with an oversized walk-in shower and a custom-designed closet. The upper level offers a generous secondary living and entertaining space, along with two additional bedrooms and two full bathrooms. Ideally positioned within the community, this premium homesite backs to wooded green space, providing privacy, serene surroundings, and breathtaking long-range views from multiple balconies. With no neighbors on one side, the home enjoys an added sense of exclusivity. Additional highlights include a gas grill hookup with grill included, Nest security camera system, and a walk-in pantry. Located within highly acclaimed Eanes ISD and just minutes from Downtown Austin, this exceptional residence combines luxury, convenience, and an unparalleled location. MLS ID 5267817
2518 Sutherland St is a condo for rent in Austin, TX
The fees below are based on community-supplied data and may exclude additional fees and utilities.
Property Fee Disclaimer Based on community-supplied data and independent market research. Subject to change without notice. May exclude fees for mandatory or optional services and usage-based utilities.

The information included in this listing is provided exclusively for consumers’ personal, non-commercial use and may not be used for any purpose other than to identify prospective properties consumers may be interested in purchasing. The information on each listing is furnished by the owner and deemed reliable to the best of his/her knowledge, but should be verified by the purchaser. ABoR, ACTRIS and Estately assume no responsibility for typographical errors, misprints or misinformation. This property listing is offered without respect to any protected classes in accordance with the law. Copyright © 2026.
Walkability
Fairly walkable40 / 100
Driveability
Very drivable80 / 100
Bikeability
Fairly bikeable40 / 100

Soundscore ™
Calm83 / 100


School
Commute Time (Distance)
Austin C.C., Rio Grande Campus
Drive: 12 min (4.9 mi)
University of Texas at Austin
Drive: 15 min (6.2 mi)
Austin C.C., South Austin
Drive: 17 min (7.8 mi)
St. Edward's University
Drive: 18 min (9.3 mi)
Shoppers will appreciate 2518 Sutherland St proximity to The Forum, Westbank Village, and Market at Westlake. The Forum is 1.9 miles away, and Westbank Village is within a 36 minute walk.
Recreational activities near 2518 Sutherland St are plentiful. Discover 5 parks within 4.5 miles, including Red Bud Isle, Wild Basin Preserve, and Austin Nature and Science Center.
Living in West Lake Hills provides easy access to Austin-Bergstrom International, located just 34 minutes from 2518 Sutherland St.
Within 50 Miles of 2518 Sutherland St