
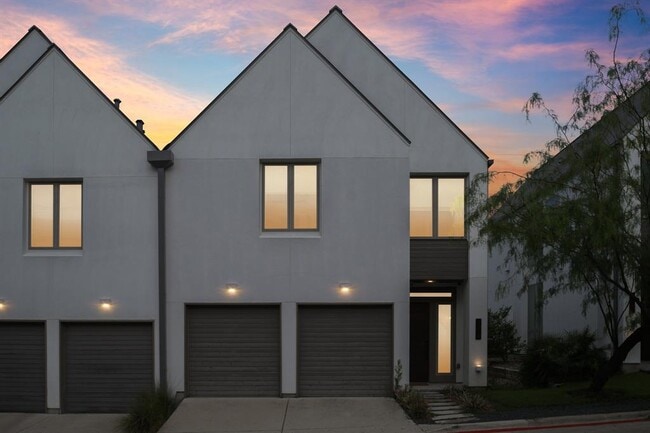

2518 Watkins Wy, Austin, TX 78746
What This House Offers
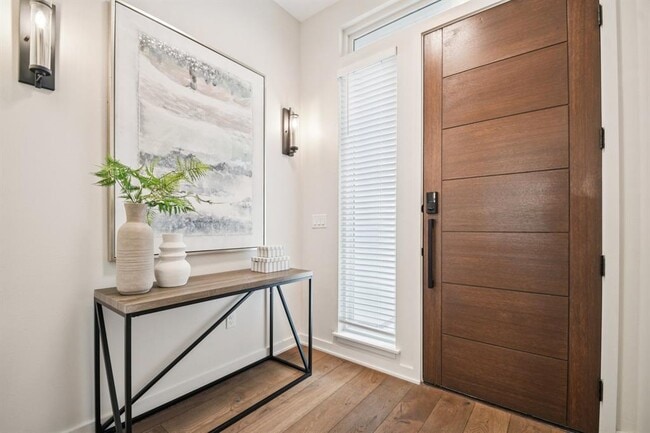
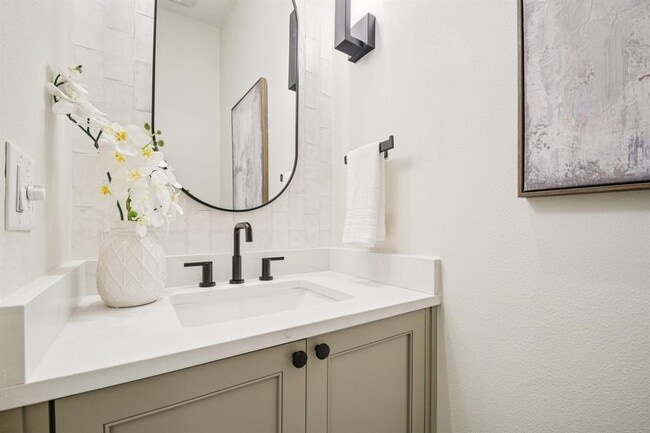
Modern sophistication converges with timeless design at 2518 Watkins Way, a standout residence in the sought-after community of The Walsh. This unique two-story home was meticulously reimagined in 2023 with over $100k in upgrades, including an $18k luxury appliance package. The expansive main floor bathes in natural light, featuring a custom Venetian plaster gas fireplace, open living and dining spaces, and a chef-inspired kitchen. With a quartzite waterfall island, Bosch appliances, and a built-in Thermador refrigerator, the kitchen is both a culinary and aesthetic masterpiece. Step into a lifestyle of ease and elegance, with a primary suite that offers sunset views, a custom-painted ceiling, Waterworks fixtures, and a lavish walk-in shower with a freestanding soaking tub. The fully customized closet amplifies the suite’s allure. The upper level provides two additional bedrooms, a secondary living area, a utility room with built-in LG washer/dryer, and a versatile bonus room, ensuring flexibility for family living or entertaining. Outdoors, a private covered patio serves as an ideal setting for morning coffee or evening relaxation. The home prioritizes convenience and smart living with features such as custom built-ins, upgraded lighting, automatic blinds, and a hardwired security system. Situated just 10 minutes from downtown Austin and within the top-rated Eanes ISD, this property delivers a rare blend of privacy and accessibility. Experience a residence where every detail is crafted for low-maintenance, high-impact living. Reach out to learn about lease to own options. MLS ID 7620978
Unit
Home Features
- Dishwasher
- Disposal
- Hardwood Floors
- Microwave
- Tile Floors
2518 Watkins Wy is a single-family home for rent in Austin, TX
Home Details
Views
- Woods
- Park or Greenbelt
Home Design
- Built in 2018
- Single Family Detached Home
- Concrete Siding
- Metal Roof
- Stucco
- Slab Foundation
- Frame Construction
Interior Spaces
- Open Floorplan
- Living Room with Fireplace
- Cathedral Ceiling
- Multiple Living Areas
- Double Pane Windows
- Built-In Features
- Recessed Lighting
- Entrance Foyer
- Storage
- Ceiling Fan
- Bookcases
- Window Screens
- Gas Fireplace
- 2834 Sq Ft Home
- 2-Story Property
- Wired For Sound
- Vinyl Clad Windows
- Blinds
Kitchen
- Built-In Refrigerator
- Stone Countertops
- Stainless Steel Appliances
- Built-In Oven
- Breakfast Bar
- Bosch Dishwasher
- Gas Cooktop
- Microwave
- Dishwasher
- Disposal
Flooring
- Wood
- Tile
Bedrooms and Bathrooms
- Freestanding Bathtub
- Soaking Tub
- Double Vanity
- Walk-In Closet
- 3.5 Bathrooms
- 3 Bedrooms | 4 Bathrooms
- 3 Bedrooms
Home Security
- Home Security System
- Smart Home
- Fire and Smoke Detector
Parking
- 2 Car Attached Garage
- Guest Parking
- Multiple Garage Doors
- Front Facing Garage
- Garage Door Opener
Accessible Home Design
- Visitable
Eco-Friendly Details
- Energy-Efficient Appliances
- Energy-Efficient Windows
Outdoor Features
- Covered Patio or Porch
- Rain Gutters
Lot Details
- 4286 Sq Ft Lot
- Wooded Lot
- Landscaped
- Southeast Facing Home
- Sprinkler System
Schools
- Cedar Creek Elementary School
- Hill Country Middle School
- Westlake High School
Utilities
- Tankless Water Heater
- Forced Air Zoned Heating and Cooling System
- Underground Utilities
- Public Water Source
- Electricity Connected
- Natural Gas Connected
- Sewer Connected
- Water Connected
- Heating System Uses Natural Gas
- Public Sewer
Listing and Financial Details
- Security Deposit $7,500
- Negotiable Lease Term
- $65 Application Fee
- Assessor Parcel Number 01031503340000
- Tenant pays for all utilities
- The owner pays for association fees
Community Details
Overview
- Lock-and-Leave Community
- Greenbelt
- Property has a Home Owners Association
- Walsh 360 Subdivision
Amenities
- Community Barbecue Grill
- Picnic Area
- Common Area
- Community Mailbox
Recreation
- Park
- Dog Park
Pet Policy
- Pets allowed on a case-by-case basis
- Pet Deposit $500
Explore Commute Options
What's nearby 2518 Watkins Wy
Get In Touch
Austin, TX 78746

The information included in this listing is provided exclusively for consumers’ personal, non-commercial use and may not be used for any purpose other than to identify prospective properties consumers may be interested in purchasing. The information on each listing is furnished by the owner and deemed reliable to the best of his/her knowledge, but should be verified by the purchaser. ABoR, ACTRIS and Estately assume no responsibility for typographical errors, misprints or misinformation. This property listing is offered without respect to any protected classes in accordance with the law. Copyright © 2026.
Area Scores
Walkability
Fairly walkable
Transit
Limited public transit
Driveability
Exceptionally drivable
Bikeability
Fairly bikeable
Walkability measures the walking distance to day-to-day needs.
Transit measures access to public transportation.
Driveability measures congestion, parking availability, and access to major roads.
Bikeability measures the suitability for cycling.
Soundscore™
Active
A Sound Score rating aggregates noise caused by vehicle traffic, airplane traffic and local sources.
Travel and Transit
Commuter Rail
10 min Drive

Airport
25 min Drive

Local Education
Primary and Secondary Schools

Cedar Creek Elementary School
Grades K-5
Public

Sunset Valley Elementary School
Grades PK-5
Public

Hill Country Middle
Grades 6-8
Public

Lindamood-Bell Learning Processes West Lakes Hills
Grades K-8
Private
Austin Montessori School Inc
Grades PK-8
Private
Westlake High School
Grades 9-12
Public
Fusion Academy Aus: Austin
Grades 6-12
Private
Data provided by GreatSchools.org © 2026. All rights reserved.

Colleges and Universities
| School | Commute Time (Distance) |
|---|---|
| Austin C.C., South Austin | Drive: 8 min (3.9 mi) |
| St. Edward's University | Drive: 9 min (5.4 mi) |
| Austin C.C., Pinnacle Campus | Drive: 10 min (6 mi) |
| Austin C.C., Rio Grande Campus | Drive: 10 min (6.1 mi) |
Discover Woods Of Westlake, Austin, TX
Shopping Centers
Shoppers will appreciate 2518 Watkins Wy proximity to Barton Creek Square, The West Woods, and Westbank Market. Barton Creek Square is 0.5 miles away, and The West Woods is within a 24 minute walk.
Commuting
With a TransitScore of 30, 2518 Watkins Wy has limited public transit, including 8 transit stops within 41.1 miles. Transit options include Downtown Station and Plaza Saltillo Station.
Parks and Recreation
Recreational activities near 2518 Watkins Wy are plentiful. Discover 5 parks within 4.3 miles, including Barton Creek Greenbelt (360 Access), Zilker Botanical Garden, and Zilker Nature Preserve.
Airports
Living in Woods Of Westlake provides easy access to Austin-Bergstrom International, located just 25 minutes from 2518 Watkins Wy.
Avoid Scams
Protect yourself from fraud. Do not send money to anyone you don't know.
Nearby Properties You Might Like
Within 50 Miles of 2518 Watkins Wy






Find More Rentals in Austin
Bedrooms
Other Types of Rentals
Austin Houses for Rent by Amenity
- Houses with Pets Allowed in Austin
- Affordable Houses for Rent in Austin
- Fully Furnished Homes for Rent in Austin
- Modern Homes for Rent in Austin
- Houses for Rent with a Pool in Austin
- Houses for Rent with a Yard in Austin
- Homes for Rent with a Garage in Austin
- Houses for Rent with Fireplace in Austin
- Houses for Rent with a Patio in Austin
- Houses for Rent with Washer and Dryer in Austin
- Houses for Rent with Utilities Paid in Austin