
Luxe of Buda
1 - 4 Beds
$1,429 - $5,666


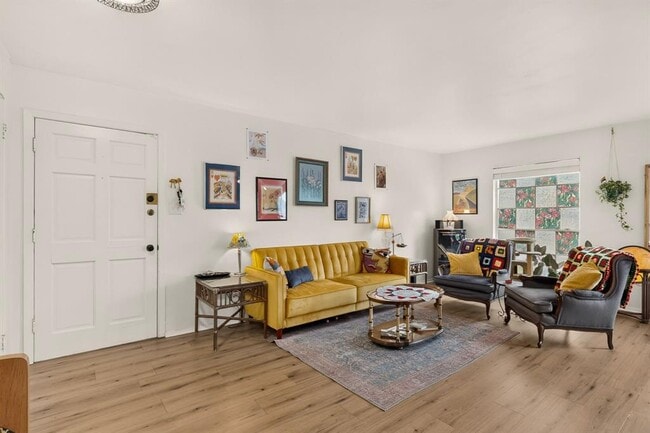
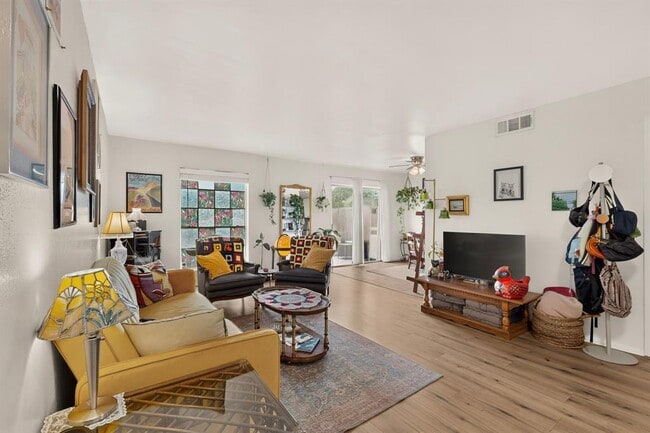
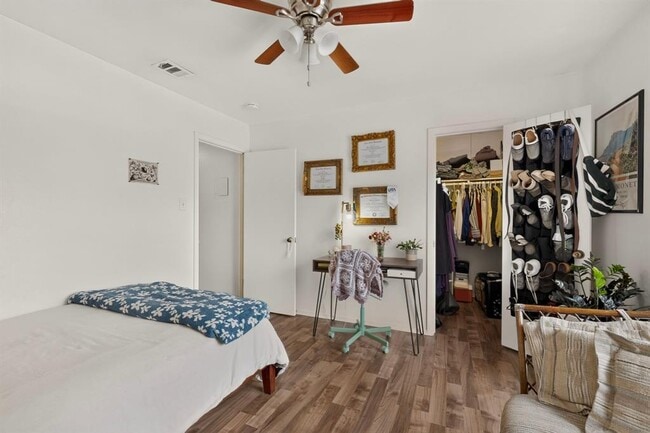
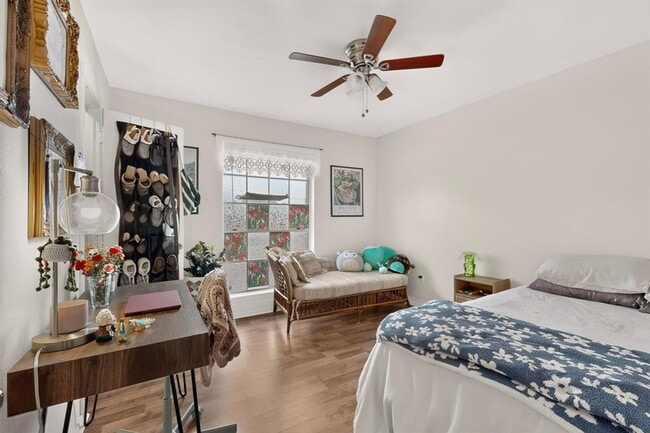
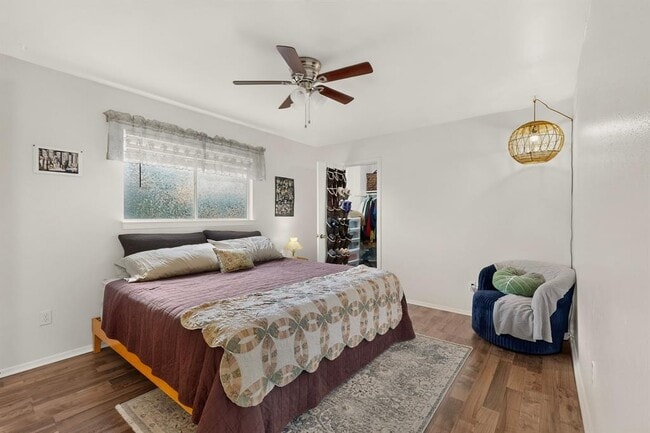
Imagine stepping out your front door and finding yourself minutes away from the eclectic charm of South Congress, the hip vibes of South Lamar, and the bustling... energy of Downtown Austin. Whether you're craving gourmet tacos, boutique shopping, or a night out with friends, it's all within your reach. Your new home positions you at the epicenter of all things Austin, making it effortless to dive into the city's dynamic social fabric. This unit isn't just a place to stay—it's a space to thrive. Thoughtfully updated with modern finishes and a sleek design, it offers a stylish sanctuary that feels both chic and cozy. The open floor plan allows for seamless entertaining, perfect for hosting weekend brunches or intimate gatherings. Large windows flood the space with natural light, creating a warm and inviting atmosphere that you'll love coming home to. Your new home offers all the modern conveniences you need to live comfortably. With updated appliances, ample storage, and an in-unit laundry room, your day-to-day living is made easy. Plus, our pet-friendly policy means your furry friends are welcome to join in on the fun! This beautifully updated unit is an incredible value for such a prime location and modern amenities. It's more than just an apartment—it's the start of your new chapter in Austin. Whether you're forging a new path as a young professional, establishing your place in this trendy city, or enjoying life as a young couple, this home is ready to welcome you to all that hip Austin has to offer! MLS ID 1279577
2613 Ektom Dr is a townhome for rent in Austin, TX
The fees below are based on community-supplied data and may exclude additional fees and utilities.
Property Fee Disclaimer Based on community-supplied data and independent market research. Subject to change without notice. May exclude fees for mandatory or optional services and usage-based utilities.

The information included in this listing is provided exclusively for consumers’ personal, non-commercial use and may not be used for any purpose other than to identify prospective properties consumers may be interested in purchasing. The information on each listing is furnished by the owner and deemed reliable to the best of his/her knowledge, but should be verified by the purchaser. ABoR, ACTRIS and Estately assume no responsibility for typographical errors, misprints or misinformation. This property listing is offered without respect to any protected classes in accordance with the law. Copyright © 2026.
Walkability
Moderately walkable60 / 100
Transit
Some public transit40 / 100
Driveability
Exceptionally drivable100 / 100
Bikeability
Moderately bikeable60 / 100

Soundscore ™
Active75 / 100


Sunset Valley Elementary School
Grades PK-5
Public

Austin Montessori Great Northern Campus
Grades PK-5
Private

Covington Middle School
Grades 6-8
Public
Austin Montessori School
Grades PK-8
Private
The Oaks School
Grades 6-12
Private
Data provided by GreatSchools.org © 2026. All rights reserved.

School
Commute Time (Distance)
Austin C.C., South Austin
Drive: 2 min (1.2 mi)
St. Edward's University
Drive: 8 min (4.2 mi)
Austin C.C., Pinnacle Campus
Drive: 10 min (5.9 mi)
USAHS
Drive: 11 min (6.6 mi)
Shoppers will appreciate 2613 Ektom Dr proximity to 2627 Jones Rd, 2621 Jones Rd, and 4526 Westgate Blvd. 2627 Jones Rd is 0.3 miles away, and 2621 Jones Rd is within a 5 minute walk.
With a TransitScore of 40, 2613 Ektom Dr has some public transit, including 8 transit stops within 42 miles. Transit options include Downtown Station and Plaza Saltillo Station.
Recreational activities near 2613 Ektom Dr are plentiful. Discover 4 parks within 4.7 miles, including Barton Creek Greenbelt (360 Access), Goat Cave Nature Preserve, and Umlauf Sculpture Garden and Museum.
Living in Westgate provides easy access to Austin-Bergstrom International, located just 23 minutes from 2613 Ektom Dr.
Within 50 Miles of 2613 Ektom Dr