
Luxe of Buda
1 - 4 Beds
$1,304 - $6,244


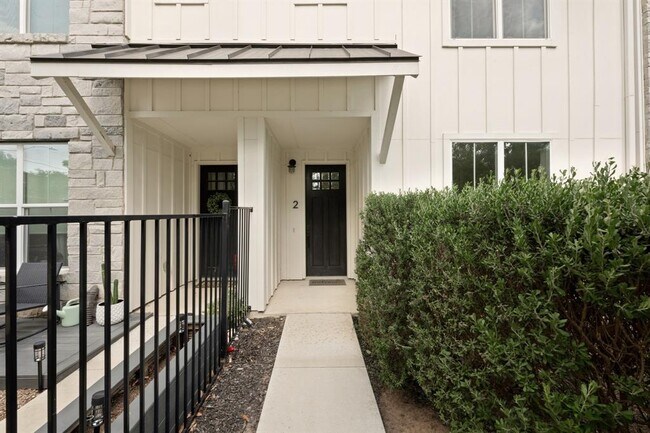
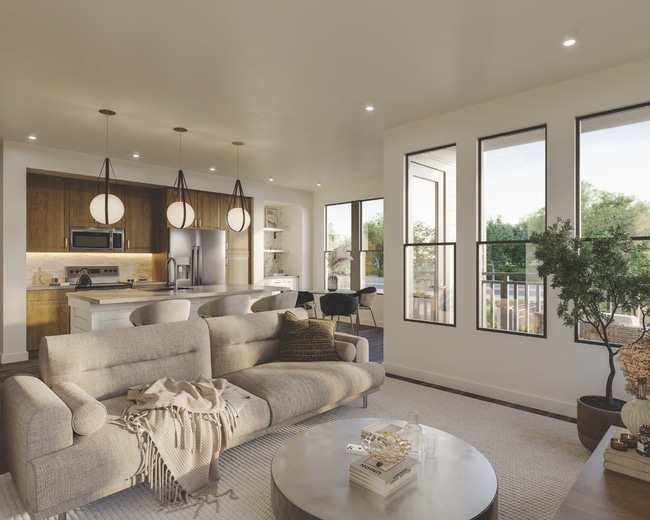
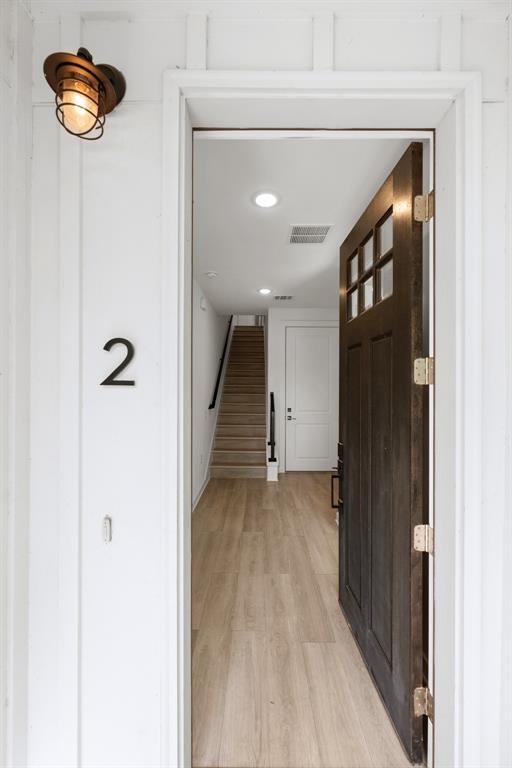
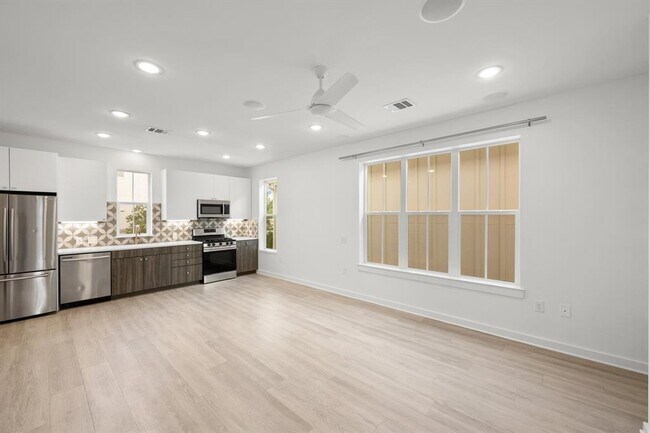
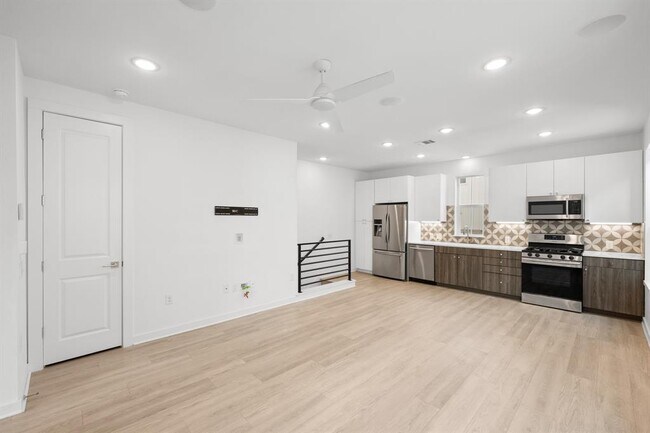
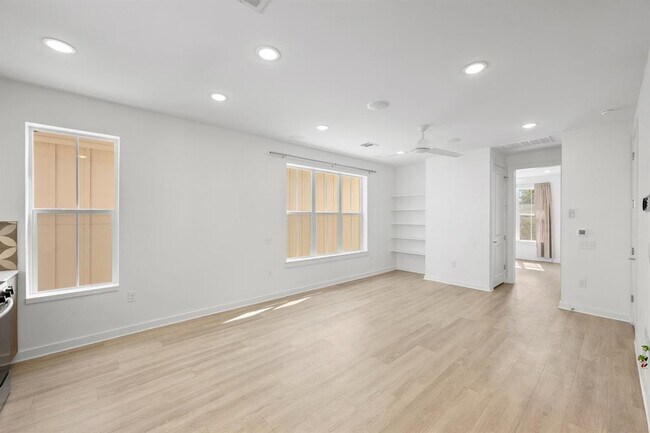
Experience modern urban living in this beautifully designed, free-standing condo tucked within the gated Field House community—where you get a private yard... without the high-maintenance hassle. The interior features a sunlit, open-concept layout that seamlessly integrates the kitchen, dining, and living areas, creating an airy atmosphere perfect for entertaining. The kitchen boasts quartz countertops with patterned tile backsplash, stainless steel appliances, and modern slab white cabinetry with dark walnut accents. The layout also provides space to add a custom kitchen island in lieu of a table. Upstairs, the spacious primary suite features a large walk-in closet and a generous ensuite bathroom, offering a separate entrance for guests. The flexible floor plan also includes a main-level bedroom and full bath, providing an ideal setup for a roommate or a private home office / guest room away from the primary living space. This home includes a spacious one-car garage—a rare find for the area—offering extra room for storage. Step outside to enjoy your private fenced yard or take a short stroll to the nearby Mabel Davis District Park. With a location that puts you just five minutes from South Congress shopping and dining and under ten minutes from Downtown and the Lady Bird Lake Hike and Bike Trail, this home offers seamless access to I-35 and Ben White, perfectly balancing community comfort with total urban convenience, all at a great new entry price for this community. MLS ID 4640419
2624 Metcalfe Rd Unit 2 is a condo for rent in Austin, TX
The fees below are based on community-supplied data and may exclude additional fees and utilities.
Property Fee Disclaimer Based on community-supplied data and independent market research. Subject to change without notice. May exclude fees for mandatory or optional services and usage-based utilities.

The information included in this listing is provided exclusively for consumers’ personal, non-commercial use and may not be used for any purpose other than to identify prospective properties consumers may be interested in purchasing. The information on each listing is furnished by the owner and deemed reliable to the best of his/her knowledge, but should be verified by the purchaser. ABoR, ACTRIS and Estately assume no responsibility for typographical errors, misprints or misinformation. This property listing is offered without respect to any protected classes in accordance with the law. Copyright © 2026.
Walkability
Moderately walkable60 / 100
Transit
Some public transit40 / 100
Driveability
Exceptionally drivable90 / 100
Bikeability
Moderately bikeable60 / 100



School
Commute Time (Distance)
St. Edward's University
Drive: 5 min (1.9 mi)
Austin C.C., Riverside Campus
Drive: 8 min (3.1 mi)
Austin C.C., Eastview Campus
Drive: 8 min (4.1 mi)
Austin C.C., Rio Grande Campus
Drive: 8 min (4.7 mi)
Shoppers will appreciate 2624 Metcalfe Rd Unit 2 proximity to Parker Heights, Oltorf Market, and Willow Court. Parker Heights is 0.3 miles away, and Oltorf Market is within an 8 minute walk.
With a TransitScore of 40, 2624 Metcalfe Rd Unit 2 has some public transit, including 8 transit stops within 38.7 miles. Transit options include Downtown Station and Plaza Saltillo Station.
Recreational activities near 2624 Metcalfe Rd Unit 2 are plentiful. Discover 4 parks within 4.2 miles, including Blunn Creek Nature Preserve, Lady Bird Lake, and Umlauf Sculpture Garden and Museum.
Living in Parker Lane provides easy access to Austin-Bergstrom International, located just 18 minutes from 2624 Metcalfe Rd Unit 2.
Within 50 Miles of 2624 Metcalfe Rd Unit 2