
Luxe of Buda
1 - 4 Beds
$1,352 - $6,468


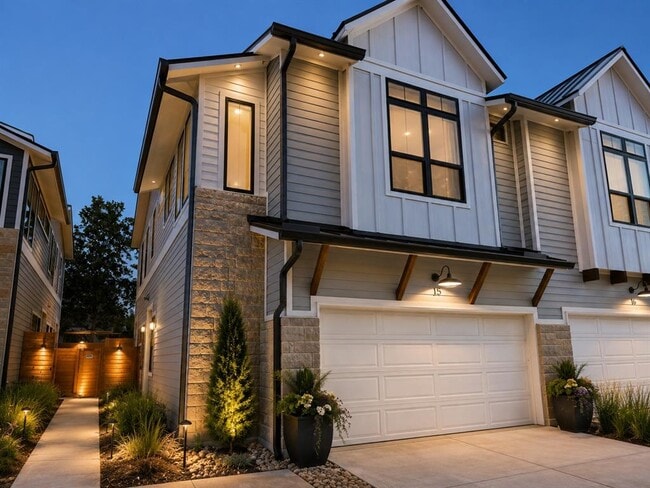
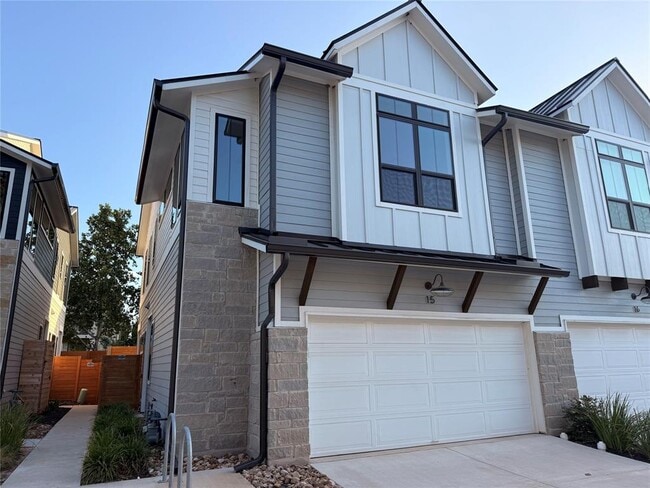
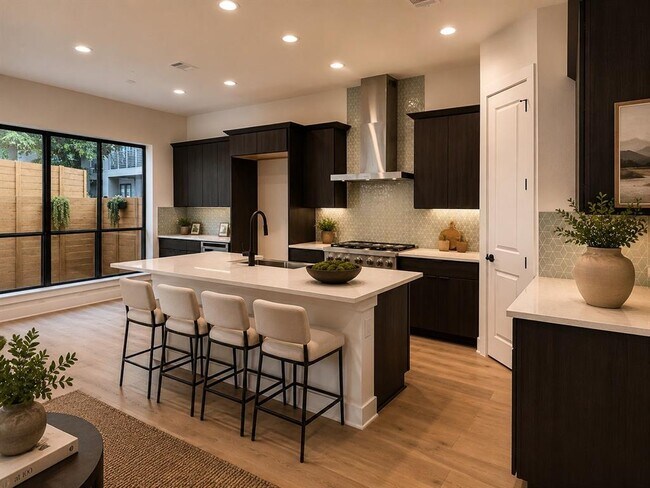
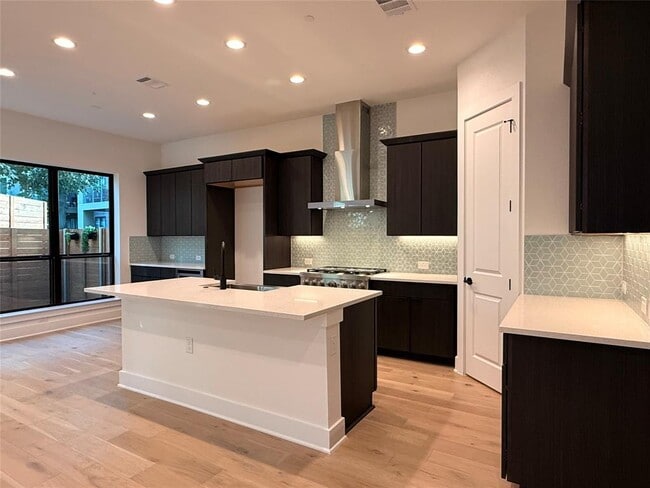
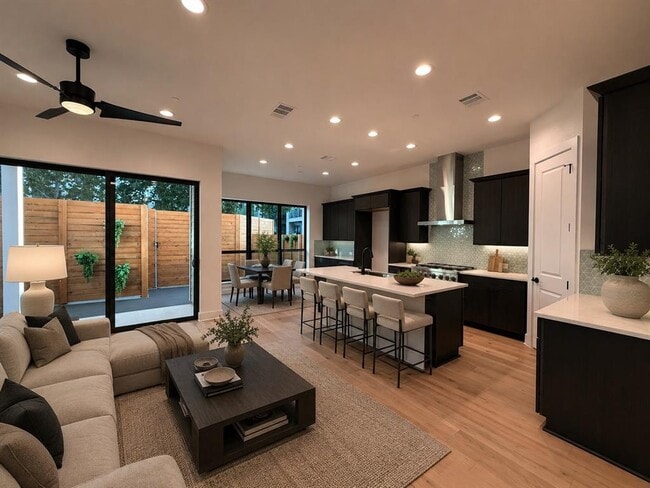
Brand-new construction in the heart of 78704. Be the first to call this beautifully designed residence in The Enclave at Dulce home! This is a new boutique... community just moments from iconic South First, award-winning dining, local boutiques, and the culture and energy that define Austin living. Thoughtful design and elevated finishes shape the light-filled interior, beginning with wide-plank white oak flooring, abundant recessed lighting, and exceptional natural light throughout. The designer kitchen makes a sophisticated statement with rich, dark cabinetry, quartz countertops, a designer tile backsplash, and a premium KitchenAid appliance package. An oversized stainless steel apron-front sink adds both style and functionality. Upstairs, a versatile office niche creates the perfect spot for a home office, homework station, or creative space. The primary suite feels like a true retreat with dual walk-in closets and a beautifully appointed bath. Perfectly positioned transom windows along the stairwell bring in an abundance of natural light while maintaining privacy. Outdoor living continues with a private, fenced and screened-in porch, an intimate space for morning coffee, dining, or relaxing year-round. A two-car garage with epoxy flooring and an electric vehicle charger adds another layer of convenience rarely found in this location. Beautiful stone and Hardie exterior details, complemented by a durable metal roof, give the home a timeless architectural presence. With impeccable craftsmanship, sophisticated finishes, and one of Austin’s most coveted zip codes, this brand-new residence offers an exceptional opportunity to experience 78704 living at its best. MLS ID 1835541
2707 Dulce Ln Unit 15 is a condo for rent in Austin, TX
The fees below are based on community-supplied data and may exclude additional fees and utilities.
Property Fee Disclaimer Based on community-supplied data and independent market research. Subject to change without notice. May exclude fees for mandatory or optional services and usage-based utilities.

The information included in this listing is provided exclusively for consumers’ personal, non-commercial use and may not be used for any purpose other than to identify prospective properties consumers may be interested in purchasing. The information on each listing is furnished by the owner and deemed reliable to the best of his/her knowledge, but should be verified by the purchaser. ABoR, ACTRIS and Estately assume no responsibility for typographical errors, misprints or misinformation. This property listing is offered without respect to any protected classes in accordance with the law. Copyright © 2026.
Walkability
Moderately walkable70 / 100
Transit
Some public transit40 / 100
Driveability
Moderately drivable70 / 100
Bikeability
Fairly bikeable50 / 100

Soundscore ™
Active76 / 100


School
Commute Time (Distance)
St. Edward's University
Drive: 3 min (1.2 mi)
Austin C.C., South Austin
Drive: 8 min (3.2 mi)
Austin C.C., Rio Grande Campus
Drive: 8 min (3.6 mi)
University of Texas at Austin
Drive: 10 min (5.7 mi)
Shoppers will appreciate 2707 Dulce Ln Unit 15 proximity to 912 W Mary St, 2210 S 1st St, and 3100 S Congress Ave. 912 W Mary St is 0.7 miles away, and 2210 S 1st St is within a 14 minute walk.
With a TransitScore of 40, 2707 Dulce Ln Unit 15 has some public transit, including 8 transit stops within 39.9 miles. Transit options include Downtown Station and Plaza Saltillo Station.
Recreational activities near 2707 Dulce Ln Unit 15 are plentiful. Discover 5 parks within 3.7 miles, including Blunn Creek Nature Preserve, Umlauf Sculpture Garden and Museum, and Zilker Botanical Garden.
Living in Galindo provides easy access to Austin-Bergstrom International, located just 22 minutes from 2707 Dulce Ln Unit 15.
Within 50 Miles of 2707 Dulce Ln Unit 15




