
Luxe of Buda
1 - 4 Beds
$1,431 - $6,624


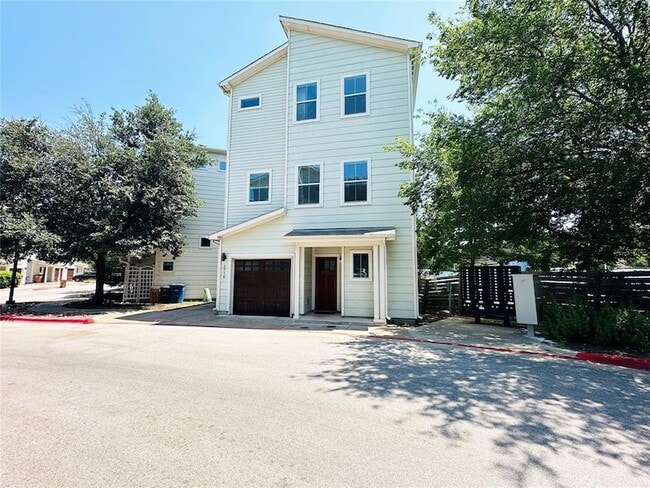
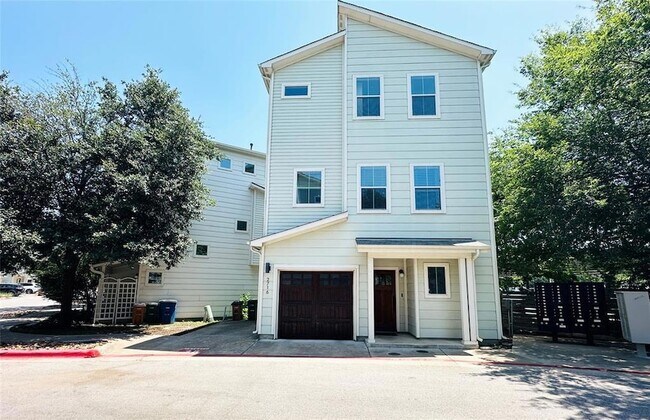
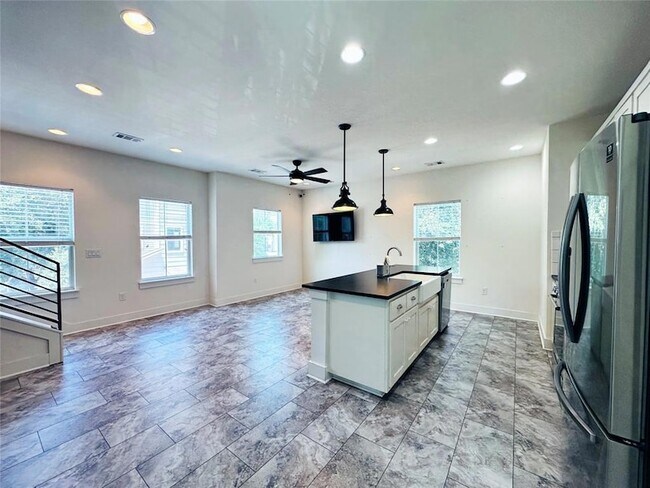
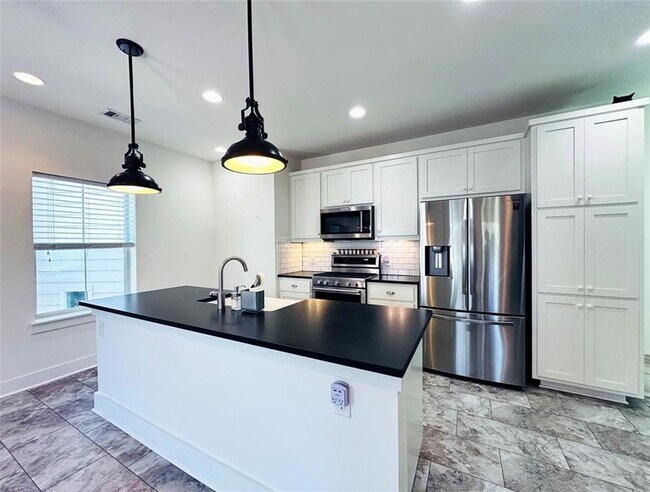
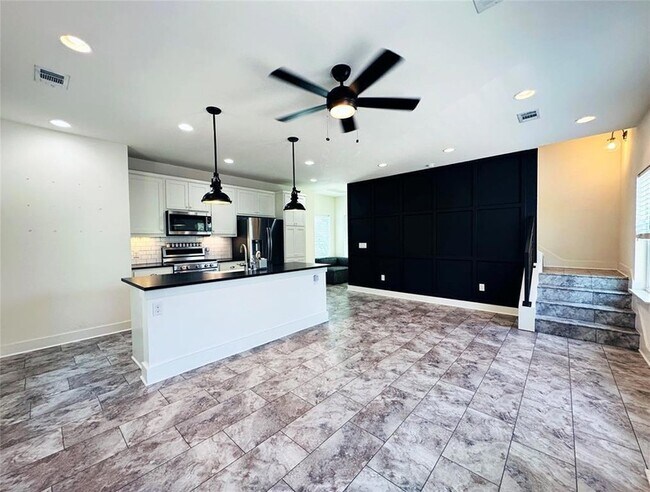
Wonderful East Austin 3 story townhome - Includes washer, dryer, and refrigerator w/ice maker. This sun-filled, open floor plan is perfect for entertaining with... its gourmet center island kitchen, gorgeous hard tile floors, tons of windows, plus extra flex space for an additional living area or office. The bedrooms, shared full bath, and laundry closet are all on the third floor, perfect for privacy. High speed fiber available (up to 2 gigs). One of the bedrooms comes with a built in Murphy bed, great for extra space in the room! Full bath features spacious walk-in shower and double vanity. Situated in one of Austin's eclectic neighborhoods, the Orchard is seriously a great place to live: the community picnic and BBQ grill area gives a wonderful, village-like feel. Fantastic location, next door to ACC Eastview, and adjacent to all things East Austin, as well as Downtown! Easy backroad commute to tech area of North Austin, and quick drive to airport. Plus, walk or bike to great Austin restaurants, bars, cafes, & shopping, or easily hit the trails or kayak/paddleboard on Lady Bird Lake. Come see this amazing home today!
12 Month Lease
2716 Halcyon Dr Unit 38 is a condo for rent in Austin, TX
The fees below are based on community-supplied data and may exclude additional fees and utilities.
Property Fee Disclaimer Based on community-supplied data and independent market research. Subject to change without notice. May exclude fees for mandatory or optional services and usage-based utilities.

Mike Cusimano is a proud Veteran who has been a prominent figure in the real estate industry since 1992. He began his career as an Apartment Locator and Leasing Specialist. In 1994, Mike transitioned into Residential Sales with Keller Williams Realty, where his exceptional skills earned him the title of Rookie Agent of the Year. Soon after, Mike formed a partnership with another top agent, launching The Echelon Team. Between 1995 and 1998, The Echelon Team ranked among the Top 5 Teams Nationally. After achieving great success, Mike obtained his Broker's license and started his own company, Premiere Team Real Estate. Premiere Team has expanded to serve all of Central Texas, including Bell, Bexar, Erath, Hays, Travis, and Williamson counties, as well as listings in Austin, Cedar Park, Leander, Pflugerville, Round Rock, Hutto, Manor, Bastrop, Kyle, San Antonio, Stephenville, DFW Metroplex, and Killeen. As a proud member of the Austin, Williamson County, San Antonio, and Dallas Board of Realtors, Mike continues to provide top-tier services in buying, selling, and managing real estate. Additionally, he is a dedicated Real Estate Instructor providing courses on how to become successful. With his extensive experience, deep knowledge of the market, and proven success, Mike Cusimano is the trusted name in real estate. Whether you're buying, selling, or investing, you can count on Mike and his team for results that matter. He also offers property management and leasing with competitive rates, personal client service and a satisfaction guarantee. 512 Management LLC. Call or text me at 512-689-9955 for a personal quote by phone, Zoom or in person.
Walkability
Moderately walkable70 / 100
Transit
Some public transit50 / 100
Driveability
Very drivable80 / 100
Bikeability
Moderately bikeable70 / 100

Soundscore ™
Active70 / 100


School
Commute Time (Distance)
Austin C.C., Eastview Campus
Walk: 6 min (0.3 mi)
University of Texas at Austin
Drive: 5 min (2.6 mi)
Austin C.C., Rio Grande Campus
Drive: 6 min (3.3 mi)
Austin C.C., Riverside Campus
Drive: 6 min (3.4 mi)
Shoppers will appreciate 2716 Halcyon Dr Unit 38 proximity to Govalle Center, 2501 E 7th St, and 2200 E 7th St. Govalle Center is 0.5 miles away, and 2501 E 7th St is within an 11 minute walk.
With a TransitScore of 50, 2716 Halcyon Dr Unit 38 has some public transit, including 8 transit stops within 34.6 miles. Transit options include M L King Jr Station and Plaza Saltillo Station.
Recreational activities near 2716 Halcyon Dr Unit 38 are plentiful. Discover 5 parks within 4.3 miles, including Boggy Creek Greenbelt, Lady Bird Lake, and Texas Memorial Museum.
Living in Govalle provides easy access to Austin-Bergstrom International, located just 19 minutes from 2716 Halcyon Dr Unit 38.
Within 50 Miles of 2716 Halcyon Dr Unit 38




