
Bexley at Silverado
1 - 3 Beds
$1,129 - $1,959


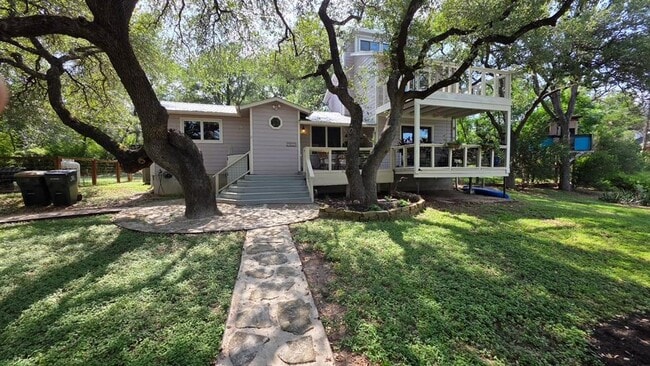
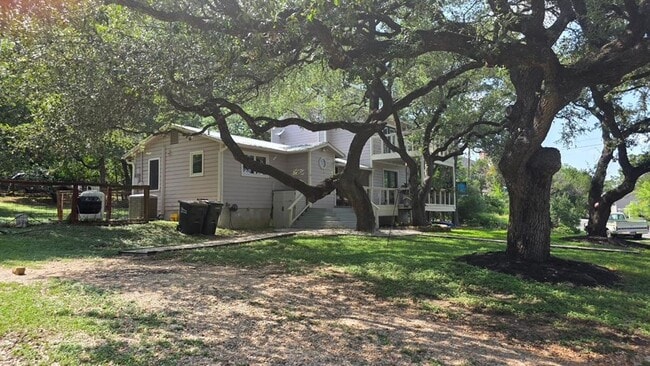
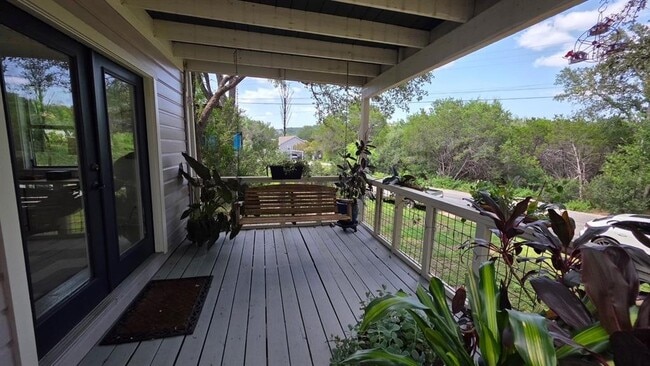
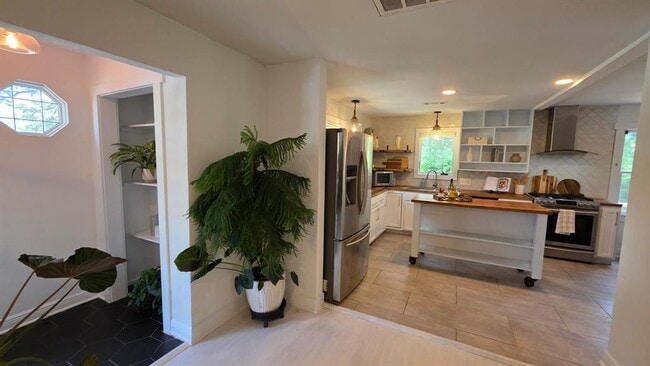
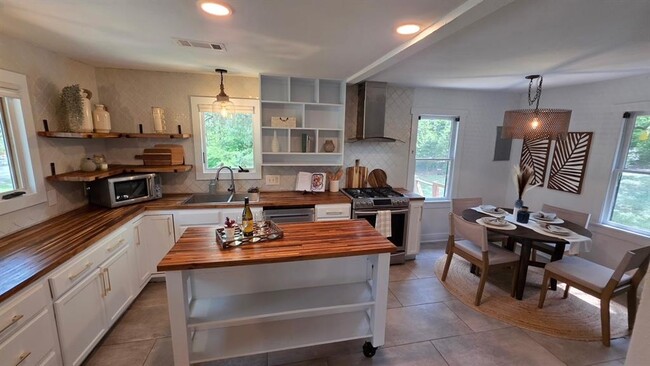
Set beneath mature trees on a .41-acre corner lot, this thoughtfully renovated Austin Lake Estates home offers an inviting take on relaxed, lake-centered... living! A generous extended front porch welcomes slow mornings, casual gatherings, and peaceful evenings outdoors. Inside, ample windows and glass doors bring in abundant sunlight and create an easy visual connection between the polished living spaces and surrounding greenery. The well-styled kitchen features butcher block countertops, tile backsplash, stainless steel appliances, open shelving, and island, all anchored by a dining nook and laundry area, with washer and dryer included for additional convenience. This home’s floor plan balances privacy and versatility: the upstairs primary retreat features vaulted ceilings. its own balcony, and a beautiful ensuite bath with a jetted tub and custom closet, while the two main-level rooms offer additional options as bedrooms, office space, or flex space (one room opens directly to the porch). Located within highly regarded Eanes ISD, the property is close to Lake Hills Park, neighborhood lake access, and neighborhood favorites including The Civil Goat, Jo’s Bakery, and Patrizi’s, combining comfort and convenience with a relaxing outdoor landscape. MLS ID 4506283
2802 De Soto Dr is a single-family home for rent in Austin, TX
The fees below are based on community-supplied data and may exclude additional fees and utilities.
Property Fee Disclaimer Based on community-supplied data and independent market research. Subject to change without notice. May exclude fees for mandatory or optional services and usage-based utilities.

The information included in this listing is provided exclusively for consumers’ personal, non-commercial use and may not be used for any purpose other than to identify prospective properties consumers may be interested in purchasing. The information on each listing is furnished by the owner and deemed reliable to the best of his/her knowledge, but should be verified by the purchaser. ABoR, ACTRIS and Estately assume no responsibility for typographical errors, misprints or misinformation. This property listing is offered without respect to any protected classes in accordance with the law. Copyright © 2026.
Walkability
Not walkable10 / 100
Driveability
Exceptionally drivable90 / 100
Bikeability
Somewhat bikeable20 / 100

Soundscore ™
Active77 / 100


Valley View Elementary School
Grades K-5
Public

Primrose School Of Four Points
Grades PK-5
Private

Steiner Ranch Elementary School
Grades PK-5
Public
West Ridge Middle School
Grades 6-8
Public
Westlake High School
Grades 9-12
Public
Abrome
Grades K-12
Private
Data provided by GreatSchools.org © 2026. All rights reserved.

School
Commute Time (Distance)
Austin C.C., Rio Grande Campus
Drive: 23 min (12.9 mi)
Austin C.C., Pinnacle Campus
Drive: 23 min (13.9 mi)
University of Texas at Austin
Drive: 26 min (14.1 mi)
Living in Lake Austin provides easy access to Austin-Bergstrom International, located just 39 minutes from 2802 De Soto Dr.
Within 50 Miles of 2802 De Soto Dr




