2915 Chisholm Trail, Austin, TX 78734
What This House Offers
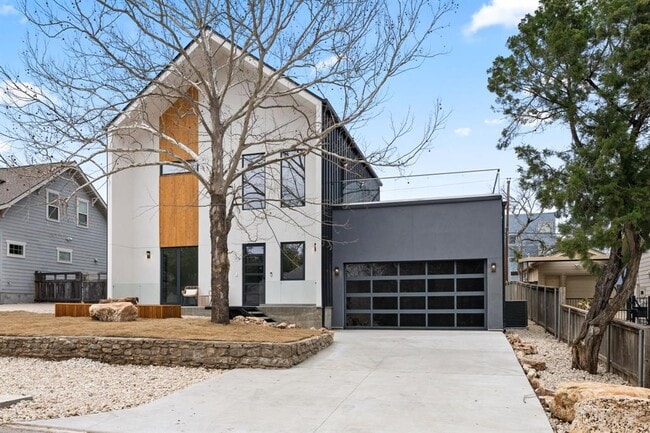

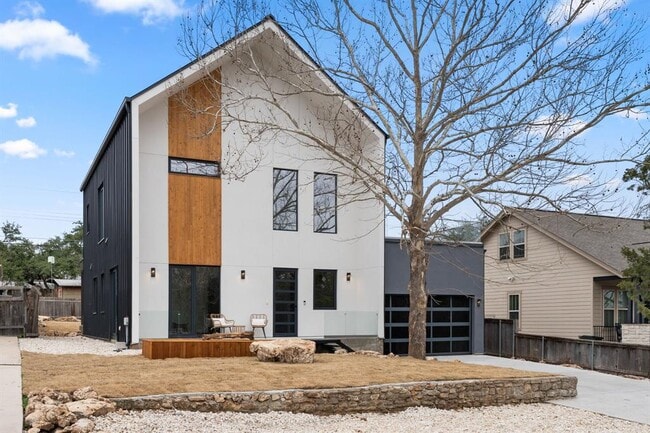
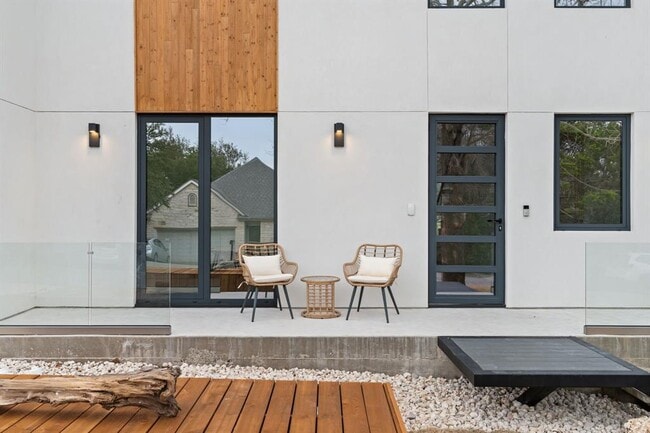
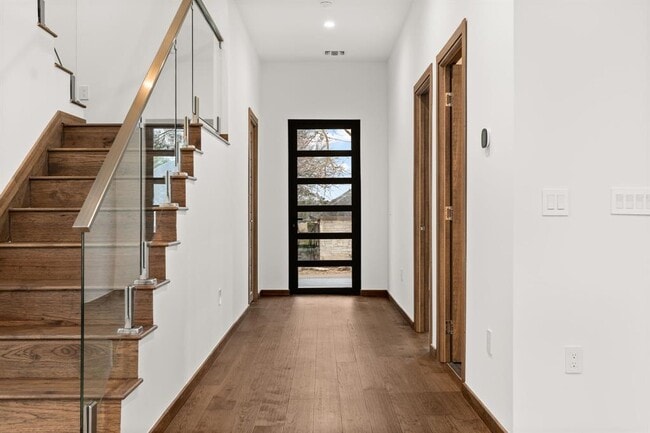
Welcome to the “Scandinavian Residence” — a stunning architectural retreat designed to redefine modern luxury living. This thoughtfully crafted home features 3… bedrooms, a dedicated office, and 2.5 bathrooms, blending Scandinavian-inspired design with the natural beauty of the Texas Hill Country. Expansive energy-efficient panoramic windows, sleek glass balconies, soaring ceilings, and wide-plank engineered wood flooring create a bright and sophisticated atmosphere throughout. The open-concept living space flows seamlessly into a gourmet kitchen featuring premium built-in appliances, dark quartz countertops, custom wood-grain cabinetry, and picturesque views. Upstairs, the luxurious primary suite offers floor-to-ceiling windows, a private terrace with breathtaking canyon and river views, and a spa-inspired bathroom with dual vanities, a soaking tub, and walk-in shower. Built with superior craftsmanship including 2x6 framing, enhanced insulation, and premium Kohler fixtures, this home was designed for both comfort and efficiency. Located in the desirable Apache Shores community, residents enjoy access to Lake Austin Waterfront Park, hiking trails, tennis courts, a pool, and are just minutes from Whole Foods and Hill Country Galleria — offering the perfect balance of luxury, nature, and convenience. MLS ID 9323265
Unit
Home Features
- Balcony
- Dishwasher
- Hardwood Floors
- Microwave
- Refrigerator
- Tile Floors
2915 Chisholm Trail is a single-family home for rent in Austin, TX
Fees & Policies
The fees below are based on community-supplied data and may exclude additional fees and utilities.
Dogs Allowed
-
Dogs Allowed
Cats Allowed
-
Cats Allowed
Property Fee Disclaimer: Based on community-supplied data and independent market research. Subject to change without notice. May exclude fees for mandatory or optional services and usage-based utilities.
Home Details
Views
- River
- Woods
- Canyon
- Neighborhood
Home Design
- Built in 2024 | New Construction
- Spray Foam Insulation
- Single Family Detached Home
- Metal Siding
- Metal Roof
- Stucco
- Slab Foundation
- Frame Construction
Interior Spaces
- Open Floorplan
- Living Room with Fireplace
- Vaulted Ceiling
- Multiple Living Areas
- Woodwork
- Entrance Foyer
- Electric Fireplace
- 2357 Sq Ft Home
- 2-Story Property
Kitchen
- Stone Countertops
- Built-In Electric Oven
- Electric Cooktop
- Kitchen Island
- Microwave
- Dishwasher
Flooring
- Wood
- Tile
Bedrooms and Bathrooms
- Soaking Tub
- Double Vanity
- Walk-In Closet
- 2.5 Bathrooms
- 3 Bedrooms | 3 Bathrooms
- 3 Bedrooms
Attic
- Attic or Crawl Hatchway Insulated
Home Security
- Smart Thermostat
- Fire and Smoke Detector
Parking
- 2 Car Attached Garage
- Front Facing Garage
- Driveway
Outdoor Features
- Deck
- Balcony
- Front Porch
- Patio
Lot Details
- 8220 Sq Ft Lot
- Private Yard
- West Facing Home
- Wood Fence
- Back Yard
Schools
- Lake Travis Elementary School
- Hudson Bend Middle School
- Lake Travis High School
Utilities
- Central Heating and Cooling System
- High Speed Internet
- Cable TV Available
- Phone Available
- Underground Utilities
- Electricity Connected
- Water Connected
- Septic Tank
- Vented Exhaust Fan
Listing and Financial Details
- Security Deposit $5,000
- 12 Month Lease Term
- $50 Application Fee
- Assessor Parcel Number 01475503460000
- Tenant pays for all utilities
Community Details
Overview
- Community Lake
- Built by Art Village LLC
- Apache Shores 01 Instl Subdivision
Amenities
- Picnic Area
Recreation
- Community Pool
- Tennis Courts
- Community Playground
- Park
Pet Policy
- Dogs and Cats Allowed
- Small pets allowed
- Pet Deposit $500
Explore Commute Options
What's nearby 2915 Chisholm Trail
Get In Touch
Austin, TX 78734

The information included in this listing is provided exclusively for consumers’ personal, non-commercial use and may not be used for any purpose other than to identify prospective properties consumers may be interested in purchasing. The information on each listing is furnished by the owner and deemed reliable to the best of his/her knowledge, but should be verified by the purchaser. ABoR, ACTRIS and Estately assume no responsibility for typographical errors, misprints or misinformation. This property listing is offered without respect to any protected classes in accordance with the law. Copyright © 2026.
Area Scores
Walkability
Not walkable
Driveability
Exceptionally drivable
Bikeability
Somewhat bikeable
Walkability measures the walking distance to day-to-day needs.
Driveability measures congestion, parking availability, and access to major roads.
Bikeability measures the suitability for cycling.
Soundscore™
Active
A Sound Score rating aggregates noise caused by vehicle traffic, airplane traffic and local sources.
Travel and Transit
Airport
51 min Drive

Local Education
Primary and Secondary Schools

Lake Travis Elementary School
Grades PK-5
Public

Bluebonnet Montessori School of Lakeway
Grades PK-5
Private

Hudson Bend Middle
Grades 6-8
Public
Lake Travis High School
Grades 9-12
Public
Abrome
Grades K-12
Private
Data provided by GreatSchools.org © 2026. All rights reserved.

Colleges and Universities
| School | Commute Time (Distance) |
|---|---|
| Concordia University Texas | Drive: 18 min (9.3 mi) |
| Austin C.C., Cypress Creek | Drive: 26 min (14.4 mi) |
Discover Apache Shores, Austin, TX
Airports
Living in Apache Shores provides easy access to Austin-Bergstrom International, located just 54 minutes from 2915 Chisholm Trail.
Avoid Scams
Protect yourself from fraud. Do not send money to anyone you don't know.
Nearby Properties You Might Like
Within 50 Miles of 2915 Chisholm Trail




Find More Rentals in Austin
Bedrooms
Other Types of Rentals
Austin Houses for Rent by Amenity
- Houses with Pets Allowed in Austin
- Affordable Houses for Rent in Austin
- Fully Furnished Homes for Rent in Austin
- Modern Homes for Rent in Austin
- Houses for Rent with a Pool in Austin
- Houses for Rent with a Yard in Austin
- Homes for Rent with a Garage in Austin
- Houses for Rent with Fireplace in Austin
- Houses for Rent with a Patio in Austin
- Houses for Rent with Washer and Dryer in Austin
- Houses for Rent with Utilities Paid in Austin