
Luxe of Buda
1 - 4 Beds
$1,352 - $6,468


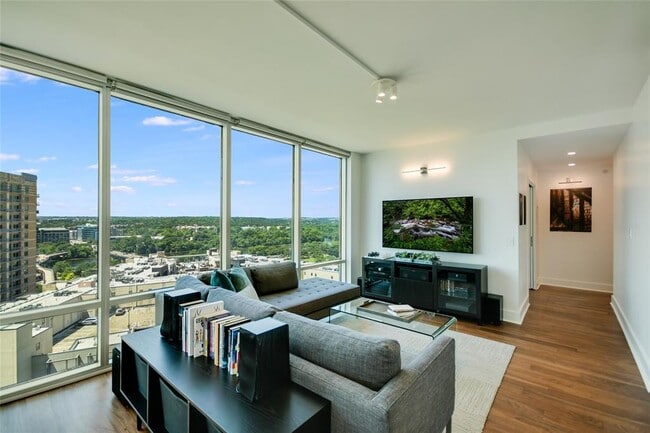
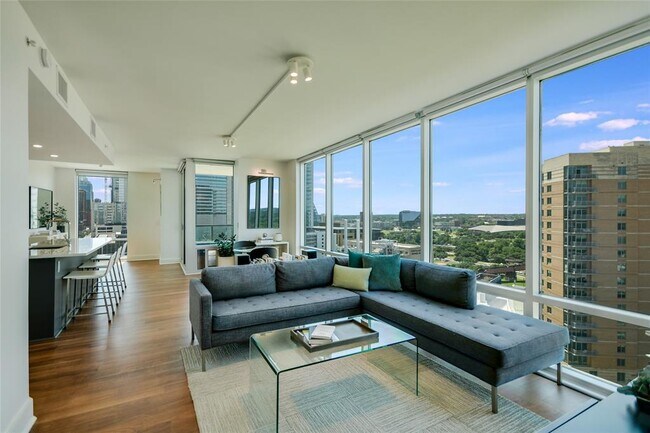
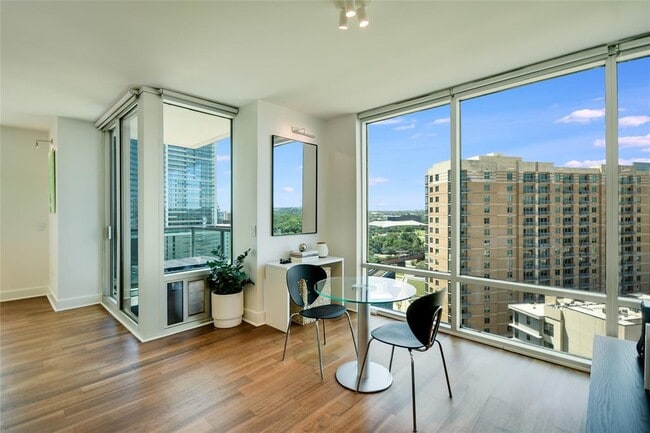
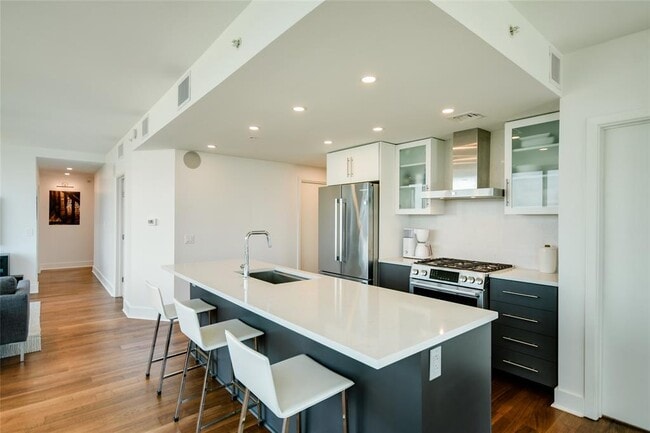
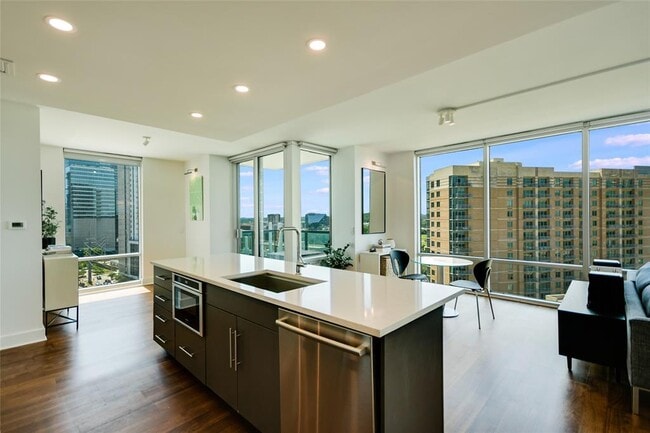
Welcome to this exceptional offering at The Spring. In 2021, Units 1403 & 1404 were expertly combined and renovated, showcasing breathtaking panoramic views of... the city, water, and greenbelt, all enhanced by modern, high efficiency LED lighting. Spanning 1,700 square feet, this space features 2 bedrooms, 3 full bathrooms, a dedicated office, a walk-in pantry with Elfa shelving, and dual balconiesone equipped with a custom-built pet door and an enclosed pet bathroom, perfect for small pets under 25 pounds. The renovation includes one of the largest primary bedrooms and closets in the entire development, complete with an ensuite bathroom and double vanity. Additionally, enjoy the convenience of two parking spaces in the climate-controlled underground garage on the building’s most\convenient parking level (P1). Come experience the very best of downtown living! MLS ID 2716925
300 Bowie St Unit 1403 is a condo for rent in Austin, TX
The fees below are based on community-supplied data and may exclude additional fees and utilities.
Property Fee Disclaimer Based on community-supplied data and independent market research. Subject to change without notice. May exclude fees for mandatory or optional services and usage-based utilities.

The information included in this listing is provided exclusively for consumers’ personal, non-commercial use and may not be used for any purpose other than to identify prospective properties consumers may be interested in purchasing. The information on each listing is furnished by the owner and deemed reliable to the best of his/her knowledge, but should be verified by the purchaser. ABoR, ACTRIS and Estately assume no responsibility for typographical errors, misprints or misinformation. This property listing is offered without respect to any protected classes in accordance with the law. Copyright © 2026.
Walkability
Very walkable80 / 100
Transit
Good public transit60 / 100
Driveability
Moderately drivable60 / 100
Bikeability
Exceptionally bikeable90 / 100

Soundscore ™
Active70 / 100


School
Commute Time (Distance)
Austin C.C., Rio Grande Campus
Walk: 16 min (0.8 mi)
University of Texas at Austin
Drive: 6 min (2.4 mi)
St. Edward's University
Drive: 9 min (3.3 mi)
Austin C.C., Eastview Campus
Drive: 7 min (3.4 mi)
Shoppers will appreciate 300 Bowie St Unit 1403 proximity to Market District, 500 N Lamar Blvd, and 600 Lamar. Market District is 0.2 miles away, and 500 N Lamar Blvd is within a 3 minute walk.
With a TransitScore of 60, 300 Bowie St Unit 1403 has good public transit, including 8 transit stops within 37.1 miles. Transit options include Downtown Station and Plaza Saltillo Station.
Recreational activities near 300 Bowie St Unit 1403 are plentiful. Discover 5 parks within 2.4 miles, including Umlauf Sculpture Garden and Museum, Zilker Nature Preserve, and Austin Nature and Science Center.
Living in Market District provides easy access to Austin-Bergstrom International, located just 24 minutes from 300 Bowie St Unit 1403.
Within 50 Miles of 300 Bowie St Unit 1403




