313 Blackson Ave, Austin, TX 78752
What This Condo Offers
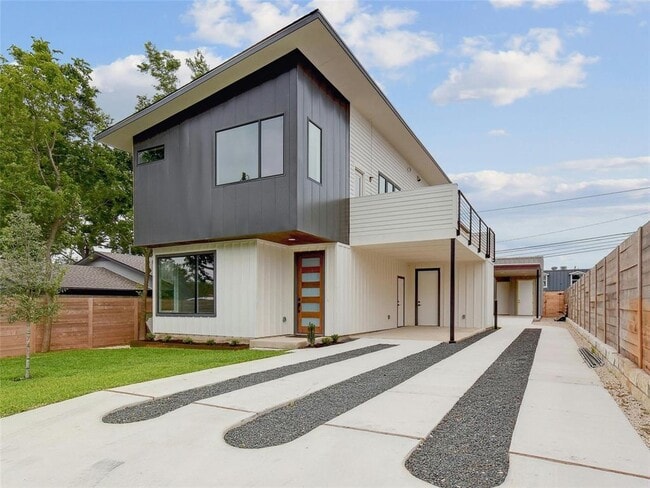
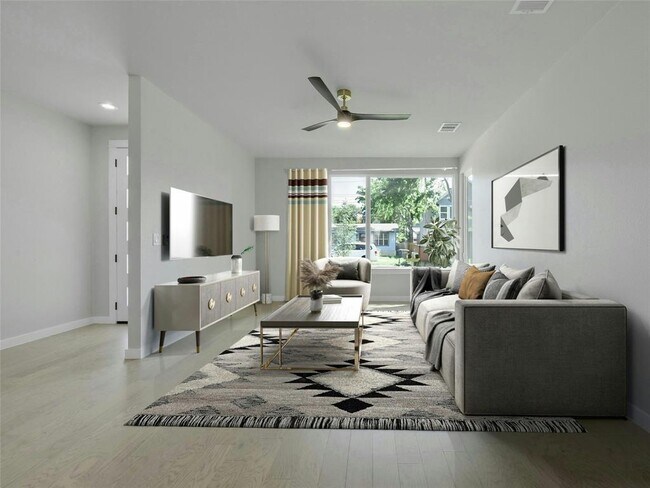
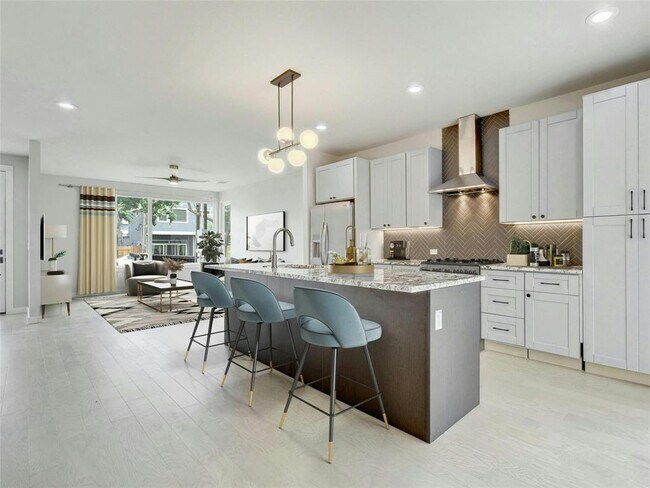
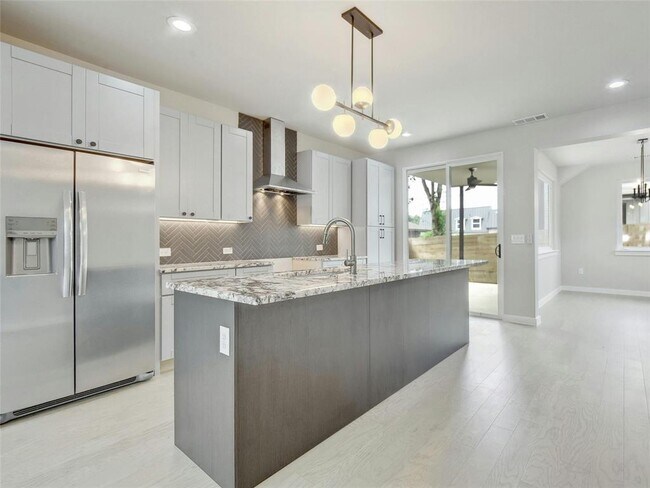
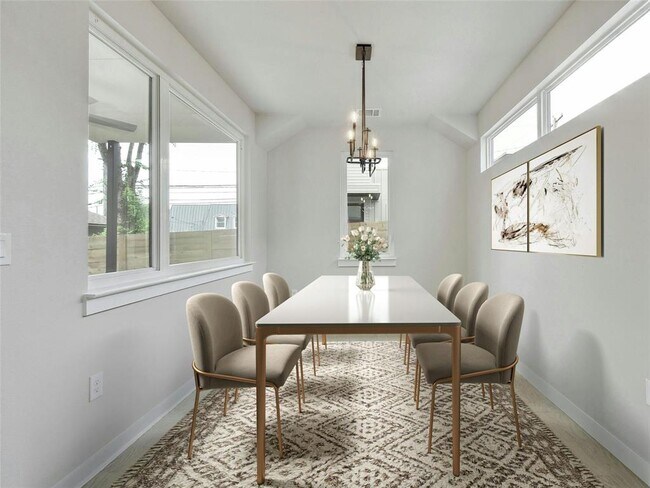
Welcome to this brand-new 3 bedroom, 2.5 bathroom condo in the heart of North Austin, where modern design meets prime location. This stunning residence, located… in a rapidly gentrifying neighborhood, boasts contemporary architecture, a private driveway, and an attached carport. Step inside to be greeted by high ceilings, elegant wood flooring, neutral paint, recessed lighting, and sleek modern fixtures. The spacious living room features a ceiling fan and seamlessly flows into the chef's kitchen, which is equipped with a center island, breakfast bar, granite countertops, and stainless-steel appliances. The adjacent dining area, highlighted by a stunning chandelier, offers the perfect setting for memorable meals. Retreat to the large primary bedroom located on the upper floor, where you’ll find a vaulted ceiling, a walk-in closet, and a luxurious en-suite bath. This spa-like bathroom includes a quartz-topped dual vanity, a freestanding soaking tub, and a separate walk-in shower. Enjoy your morning coffee or unwind in the evening on the private terrace off the primary suite. The upper floor also features two additional bedrooms that share a well-appointed Jack and Jill bath, providing convenience and privacy. Outside, the fenced backyard with a covered patio is ideal for relaxing or entertaining guests. Situated in a prime North Austin location, this condo offers easy access to Downtown, The Domain, Q2 Stadium, and major employers, making it perfect for anyone looking to enjoy the best of urban living. Lawn care is included in the rent. MLS ID 4132316
Unit A
Condo Features
- Carpet
- Dishwasher
- Disposal
- Hardwood Floors
- Microwave
- Refrigerator
- Tile Floors
313 Blackson Ave Unit A is a condo for rent in Austin, TX
Fees & Policies
The fees below are based on community-supplied data and may exclude additional fees and utilities.
No Pets Allowed
Property Fee Disclaimer: Based on community-supplied data and independent market research. Subject to change without notice. May exclude fees for mandatory or optional services and usage-based utilities.
Condo Details
Home Design
- Built in 2024 | New Construction
- Shingle Roof
- Board and Batten Siding
- Condominium
- Composition Roof
- HardiePlank Type
- Slab Foundation
Interior Spaces
- Open Floorplan
- Vaulted Ceiling
- Double Pane Windows
- Built-In Features
- Recessed Lighting
- Chandelier
- Ceiling Fan
- 1807 Sq Ft Home
- 2-Story Property
- Window Treatments
Kitchen
- Granite Countertops
- Stainless Steel Appliances
- Eat-In Kitchen
- Breakfast Bar
- Kitchen Island
- Microwave
- Dishwasher
- Range Hood
- Disposal
Flooring
- Wood
- Tile
- Carpet
Bedrooms and Bathrooms
- Soaking Tub
- Double Vanity
- Walk-In Closet
- 2.5 Bathrooms
- 3 Bedrooms | 3 Bathrooms
- 3 Bedrooms
Laundry
- Laundry in unit
Home Security
- Fire and Smoke Detector
Parking
- Attached Carport
- Driveway
- 2 Parking Spaces
Outdoor Features
- Terrace
- Covered Patio or Porch
Lot Details
- 7610 Sq Ft Lot
- Landscaped
- Level Lot
- Back Yard Fenced and Front Yard
- Northeast Facing Home
Schools
- Brown Elementary School
- Webb Middle School
- Navarro Early College High School
Utilities
- Central Heating and Cooling System
- High Speed Internet
- Cable TV Available
- Public Water Source
- Electricity Connected
- Natural Gas Connected
- Sewer Connected
- Water Connected
- Public Sewer
Listing and Financial Details
- Security Deposit $2,900
- 12 Month Lease Term
- $35 Application Fee
- Assessor Parcel Number 02311409070000
- Tax Block 9
- Tenant pays for all utilities
Community Details
Overview
- 2 Units
- No Home Owners Association
- Built by Tarragon Homes
- St Johns Home Add Subdivision
Pet Policy
- Pets allowed on a case-by-case basis
- Pet Deposit $300
Explore Commute Options
What's nearby 313 Blackson Ave Unit A
Get In Touch
Austin, TX 78752
Area Scores
Walkability
Fairly walkable
Transit
Some public transit
Driveability
Exceptionally drivable
Bikeability
Fairly bikeable
Walkability measures the walking distance to day-to-day needs.
Transit measures access to public transportation.
Driveability measures congestion, parking availability, and access to major roads.
Bikeability measures the suitability for cycling.
Soundscore™
Active
A Sound Score rating aggregates noise caused by vehicle traffic, airplane traffic and local sources.
Travel and Transit
Subway
2 min Drive
Subway
2 min Drive
Commuter Rail
13 min Drive

Airport
27 min Drive

Local Education
Colleges and Universities
| School | Commute Time (Distance) |
|---|---|
| University of Texas at Austin | Drive: 7 min (4.4 mi) |
| Austin C.C., Rio Grande Campus | Drive: 10 min (5.9 mi) |
| Austin C.C., Eastview Campus | Drive: 11 min (5.9 mi) |
| Austin C.C., Northridge Campus | Drive: 13 min (6.4 mi) |
Discover Highland, Austin, TX
Shopping Centers
Shoppers will appreciate 313 Blackson Ave Unit A proximity to 612 E St. Johns St, Highland Pavillion, and 502 Highland Mall Blvd. 612 E St. Johns St is 0.4 miles away, and Highland Pavillion is within a 13 minute walk.
Commuting
With a TransitScore of 40, 313 Blackson Ave Unit A has some public transit, including 8 transit stops within 36.2 miles. Transit options include Highland Station and Crestview Station.
Parks and Recreation
Recreational activities near 313 Blackson Ave Unit A are plentiful. Discover 4 parks within 4.4 miles, including Beverly S. Sheffield Northwest District Park, Elisabet Ney Museum, and Thinkery.
Airports
Living in Highland provides easy access to Austin-Bergstrom International, located just 27 minutes from 313 Blackson Ave Unit A.
Avoid Scams
Protect yourself from fraud. Do not send money to anyone you don't know.
Nearby Properties You Might Like
Within 50 Miles of 313 Blackson Ave Unit A




Find More Rentals in Austin
Bedrooms
Other Types of Rentals
Austin Apartments by Amenity
- Pet-Friendly Apartments in Austin
- Furnished Apartments in Austin
- Waterfront Apartments in Austin
- Apartments with a Pool in Austin
- Apartments with Wheelchair Access in Austin
- Apartments with Washer & Dryer in Austin
- Apartments with Utilities Included in Austin
- Apartments with a Garage in Austin
- Apartments with EV Charging in Austin
- Apartments with a Virtual Tour in Austin