

3512 Texas Topaz Dr, Austin, TX 78728
What This House Offers
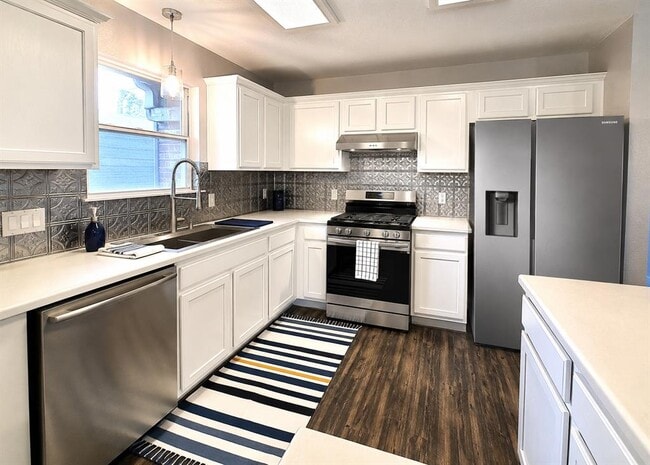
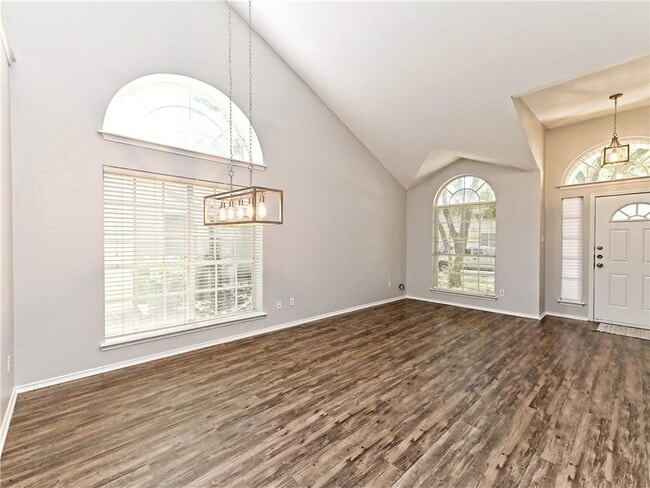
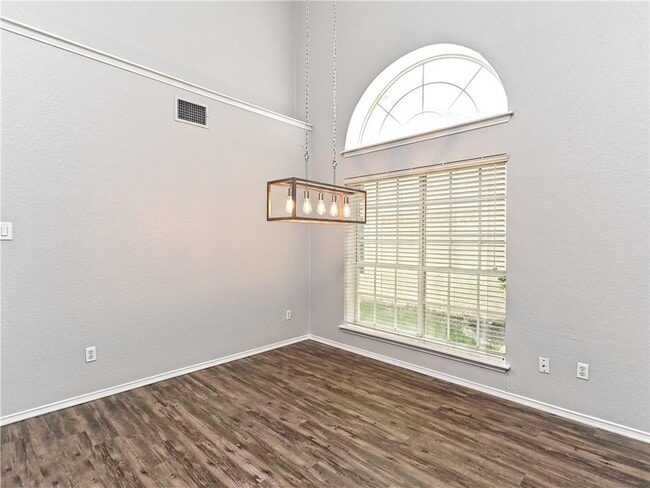
Wells Branch area 4/3/2 home (3 Beds/2 Baths up + 1 Bed/1 Bath on main level). RRISD and STEAM Elem school around the corner! Soaring ceilings, wood-looking vinyl plank floors throughout (NO CARPET), art niches, formal living & dining, family room w/ gas log fireplace, breakfast area. Fresh paint inside and outside, recent energy efficient roof, updated bathrooms & kitchen with new stainless "Smart" Refrigerator w/ icemaker, "Smart" Range, Stainless DW, Sink, Faucet & Disposal in 2022. Loft /Flex Space upstairs can be additional living area or office. Shaded Yard, on a Quiet Street with no thru traffic. Community Library, Pond, Pools, Skate Park, Disc Golf, off-leash Dog Park and more. GOOGLE FIBER INSTALLED! This small section is NOT a part of the Wells Branch MUD, so has CoA water & deregulated electrical service!! Large Dogs OK w/ $500 deposit. **OPTIONAL ITEM: REC TAG: $15 (single) /$25 (family): All-Access Recreation Pass for Well Branch Pools (Willow Bend Pool is heated for all-season use), Fitness Center, Recreation Center w/ Ping Pong/Pool Tables & Outdoor Sport Courts (Pickleball, Badminton, Volleyball, Basketball) MLS ID 5840913
Unit
Home Features
- Dishwasher
- Disposal
- Microwave
- Refrigerator
- Tile Floors
- Vinyl Flooring
3512 Texas Topaz Dr is a single-family home for rent in Austin, TX
Fees & Policies
The fees below are based on community-supplied data and may exclude additional fees and utilities.
Dogs Allowed
-
Dogs Allowed
Property Fee Disclaimer: Based on community-supplied data and independent market research. Subject to change without notice. May exclude fees for mandatory or optional services and usage-based utilities.
Home Details
Home Design
- Built in 1998 | Remodeled
- Shingle Roof
- Wood Siding
- Brick Exterior Construction
- Single Family Detached Home
- Composition Roof
- Slab Foundation
- Frame Construction
- Blown-In Insulation
Interior Spaces
- Den with Fireplace
- Cathedral Ceiling
- Multiple Living Areas
- Bay Window
- Double Pane Windows
- Built-In Features
- Solar Screens
- Recessed Lighting
- Storage
- Ceiling Fan
- Bookcases
- Dining Area
- 2160 Sq Ft Home
- 2-Story Property
- Blinds
- Gas Log Fireplace
Kitchen
- Breakfast Area or Nook
- Eat-In Kitchen
- Kitchen Island
- Free-Standing Gas Range
- Ice Maker
- Microwave
- Dishwasher
- Range Hood
- Disposal
Flooring
- Tile
- Vinyl
Bedrooms and Bathrooms
- In-Law or Guest Suite
- Double Vanity
- Walk-In Closet
- 4 Bedrooms | 1 Main Level Bedroom
- 3 Full Bathrooms
- 4 Bedrooms | 3 Bathrooms
Attic
- Attic or Crawl Hatchway Insulated
Home Security
- Carbon Monoxide Detectors
- Fire and Smoke Detector
Parking
- Secured Garage or Parking
- 2 Car Garage
- Single Garage Door
- Front Facing Garage
- Garage Door Opener
- Driveway
Accessible Home Design
- No Carpet
Eco-Friendly Details
- Green Roof
- Energy-Efficient Appliances
- Energy-Efficient Thermostat
- Energy-Efficient Insulation
Outdoor Features
- Front Porch
- Patio
- Rain Gutters
- Exterior Lighting
Lot Details
- 4835 Sq Ft Lot
- Mature Trees
- Many Trees
- Back Yard Fenced and Front Yard
- Southwest Facing Home
Schools
- Joe Lee Johnson Elementary School
- Deerpark Middle School
- Mcneil High School
Utilities
- Central Heating and Cooling System
- Hot Water Heating System
- ENERGY STAR Qualified Water Heater
- High Speed Internet
- Cable TV Available
- Underground Utilities
- Public Water Source
- Electricity Connected
- Natural Gas Connected
- Sewer Connected
- Water Connected
- Heating System Uses Natural Gas
- Public Sewer
- Vented Exhaust Fan
Listing and Financial Details
- Security Deposit $2,800
- 12 Month Lease Term
- $85 Application Fee
- Assessor Parcel Number 02782010450000
- Tax Block U
- Tenant pays for all utilities, cable TV, grounds care, internet, trash collection
- The owner pays for association fees, HVAC maintenance, insurance, roof maintenance, taxes
Community Details
Overview
- Property has a Home Owners Association
- Property managed by Violet Crown Realty
- Willow Run Sec 10 B Subdivision
Amenities
- Picnic Area
- Community Library
- Community Mailbox
Recreation
- Community Pool
- Tennis Courts
- Sport Court
- Community Playground
- Park
- Trails
- Dog Park
Pet Policy
- Pet Amenities
- Dogs Allowed
- Limit on the number of pets
- Pet Deposit $500
Explore Commute Options
What's nearby 3512 Texas Topaz Dr
Get In Touch
Austin, TX 78728

The information included in this listing is provided exclusively for consumers’ personal, non-commercial use and may not be used for any purpose other than to identify prospective properties consumers may be interested in purchasing. The information on each listing is furnished by the owner and deemed reliable to the best of his/her knowledge, but should be verified by the purchaser. ABoR, ACTRIS and Estately assume no responsibility for typographical errors, misprints or misinformation. This property listing is offered without respect to any protected classes in accordance with the law. Copyright © 2026.
Area Scores
Walkability
Somewhat walkable
Driveability
Very drivable
Bikeability
Fairly bikeable
Walkability measures the walking distance to day-to-day needs.
Driveability measures congestion, parking availability, and access to major roads.
Bikeability measures the suitability for cycling.
Soundscore™
Active
A Sound Score rating aggregates noise caused by vehicle traffic, airplane traffic and local sources.
Travel and Transit
Airport
37 min Drive

Local Education
Primary and Secondary Schools

Joe Lee Johnson Elementary School
Grades PK-5
Public

Deerpark Middle School
Grades 6-8
Public

McNeil High IB World School
Grades 9-12
Public

Renaissance Academy
Grades PK-12
Private
Data provided by GreatSchools.org © 2026. All rights reserved.

Colleges and Universities
| School | Commute Time (Distance) |
|---|---|
| The Art Institute of Austin | Drive: 7 min (3.1 mi) |
| Austin C.C., Northridge Campus | Drive: 12 min (6 mi) |
| Austin C.C., Round Rock Campus | Drive: 18 min (11.2 mi) |
| Austin C.C., Cypress Creek | Drive: 18 min (11.6 mi) |
Discover Wells Branch, Austin, TX
Shopping Centers
Shoppers will appreciate 3512 Texas Topaz Dr proximity to Bratton Square, Merriltown Square, and Plaza at Grand Avenue. Bratton Square is 1.5 miles away, and Merriltown Square is within a 30 minute walk.
Airports
Living in Wells Branch provides easy access to Austin-Bergstrom International, located just 38 minutes from 3512 Texas Topaz Dr.
Avoid Scams
Protect yourself from fraud. Do not send money to anyone you don't know.
Nearby Properties You Might Like
Within 50 Miles of 3512 Texas Topaz Dr






Find More Rentals in Austin
Bedrooms
Other Types of Rentals
Austin Houses for Rent by Amenity
- Houses with Pets Allowed in Austin
- Affordable Houses for Rent in Austin
- Fully Furnished Homes for Rent in Austin
- Modern Homes for Rent in Austin
- Houses for Rent with a Pool in Austin
- Houses for Rent with a Yard in Austin
- Homes for Rent with a Garage in Austin
- Houses for Rent with Fireplace in Austin
- Houses for Rent with a Patio in Austin
- Houses for Rent with Washer and Dryer in Austin
- Houses for Rent with Utilities Paid in Austin