


3528 Gonzales St, Austin, TX 78702
What This Townhouse Offers
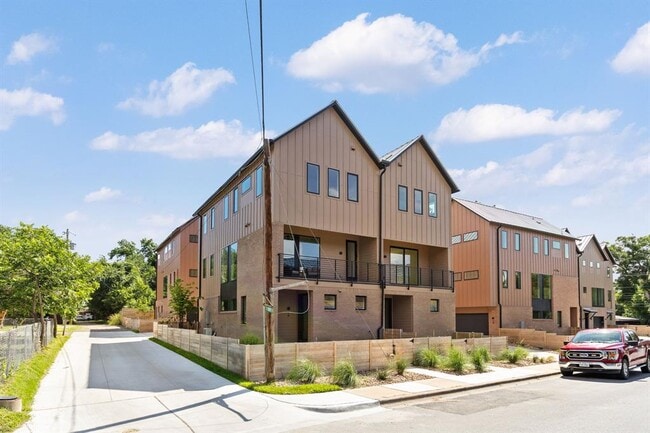
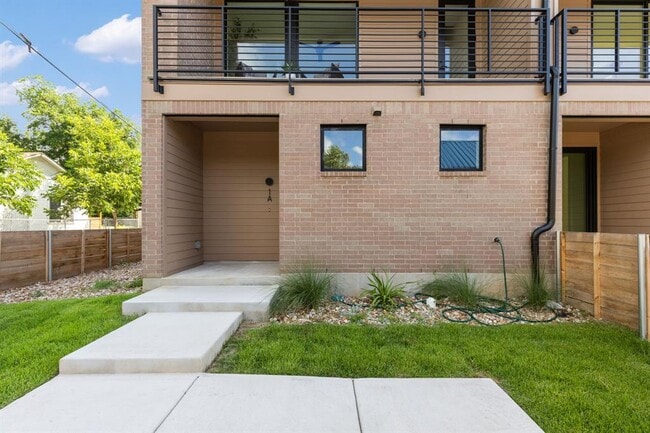
In the heart of Springdale in East Austin, MIRA, a collection of 12 modern townhomes offers a quality home with high end finishes.This 1893 sqft, 3 bedroom, 3.5 full bath, with additional office/flex/creative space, new construction residence places you at the center of Austin's creative energy while offering a refined retreat just minutes from Downtown & Lady Bird Lake.Thoughtfully designed with a flexible floor plan that adapts to the way you live, whether a dedicated home office, fitness studio, guest suite, media room, this floor plan (along with others available) are ready for occupancy.Expansive windows invite natural light throughout, open-concept living create a seamless flow for everyday living & entertaining.Clean-lined exteriors, brick-accented facades, standing-seam metal roofs, and carefully curated finishes create a timeless aesthetic blending contemporary design with elevated comfort.Warm wood flooring, designer cabinetry, quartz countertops, LG STUDIO appliances, private yard, attached garage, balcony delivers a polished, modern living experience.Outdoor enthusiast are minutes from Lady Bird Lake's hike-and-bike trails, the Austin Bouldering Project,Govalle Park & the city's expansive network of green spaces.Downtown Austin, Rainey Street, East Sixth Street, & Austin International Airport are all within easy reach.A rare opportunity to live in new construction in one of Austin's most vibrant and rapidly evolving neighborhoods.Please inquire about other units including 5-Star Austin Energy Green Building rated. *Interior pics of staged unit, not this listing but similar plan. Call for your private tour today! MLS ID 5854834
Unit
Townhome Features
- Dishwasher
- Hardwood Floors
- Microwave
- Refrigerator
- Tile Floors
3528 Gonzales St is a townhome for rent in Austin, TX
Fees & Policies
The fees below are based on community-supplied data and may exclude additional fees and utilities.
Dogs Allowed
-
Dogs Allowed
Cats Allowed
-
Cats Allowed
Property Fee Disclaimer: Based on community-supplied data and independent market research. Subject to change without notice. May exclude fees for mandatory or optional services and usage-based utilities.
Townhome Details
Home Design
- Built in 2026 | New Construction
- Brick Exterior Construction
- Townhome
- Concrete Siding
- Metal Roof
- HardiePlank Type
- Slab Foundation
- Frame Construction
Interior Spaces
- Open Floorplan
- Double Pane Windows
- Recessed Lighting
- Ceiling Fan
- ENERGY STAR Qualified Windows
- 1893 Sq Ft Home
- 3-Story Property
Kitchen
- Electric Oven
- ENERGY STAR Qualified Dishwasher
- Kitchen Island
- Microwave
Flooring
- Wood
- Tile
Bedrooms and Bathrooms
- Double Vanity
- Walk-In Closet
- 3 Bedrooms | 1 Main Level Bedroom
- 3.5 Bathrooms
- 3 Bedrooms | 4 Bathrooms
Home Security
- Carbon Monoxide Detectors
Parking
- 1 Car Attached Garage
Accessible Home Design
- No Carpet
- Stepless Entry
Outdoor Features
- Covered Patio or Porch
- Uncovered Courtyard
- Exterior Lighting
Lot Details
- 8625 Sq Ft Lot
- Mature Trees
- Landscaped
- Private Entrance
- South Facing Home
- Fenced
Schools
- Govalle Elementary School
- Kealing Middle School
- Eastside Early College High School
Utilities
- Central Heating and Cooling System
- Public Water Source
- Electricity Connected
- Sewer Connected
- Water Connected
- Public Sewer
- Vented Exhaust Fan
Listing and Financial Details
- Security Deposit $4,595
- Negotiable Lease Term
- $50 Application Fee
- Assessor Parcel Number 3528 Gonzales St
- Tenant pays for all utilities
- The owner pays for association fees
Community Details
Overview
- 12 Units
- No Home Owners Association
- Built by Springdale-Gonzales Dev LLC
- Grange Commons Subdivision
Pet Policy
- Dogs and Cats Allowed
- Pet Deposit $500
Explore Commute Options
What's nearby 3528 Gonzales St
Get In Touch
Austin, TX 78702

The information included in this listing is provided exclusively for consumers’ personal, non-commercial use and may not be used for any purpose other than to identify prospective properties consumers may be interested in purchasing. The information on each listing is furnished by the owner and deemed reliable to the best of his/her knowledge, but should be verified by the purchaser. ABoR, ACTRIS and Estately assume no responsibility for typographical errors, misprints or misinformation. This property listing is offered without respect to any protected classes in accordance with the law. Copyright © 2026.
Area Scores
Walkability
Moderately walkable
Transit
Some public transit
Driveability
Very drivable
Bikeability
Moderately bikeable
Walkability measures the walking distance to day-to-day needs.
Transit measures access to public transportation.
Driveability measures congestion, parking availability, and access to major roads.
Bikeability measures the suitability for cycling.
Soundscore™
Active
A Sound Score rating aggregates noise caused by vehicle traffic, airplane traffic and local sources.
Travel and Transit
Commuter Rail
8 min Drive

Airport
17 min Drive

Local Education
Primary and Secondary Schools

Govalle Elementary School
Grades PK-5
Public

Los Amiguitos
Grades PK-5
Private

Martin Middle
Grades 6-8
Public
Eastside Memorial High School
Grades 9-12
Public
Acton Academy
Grades K-12
Private
Data provided by GreatSchools.org © 2026. All rights reserved.

Colleges and Universities
| School | Commute Time (Distance) |
|---|---|
| Austin C.C., Eastview Campus | Drive: 2 min (1.2 mi) |
| Austin C.C., Riverside Campus | Drive: 5 min (2.6 mi) |
| Austin C.C., Rio Grande Campus | Drive: 7 min (3.6 mi) |
| University of Texas at Austin | Drive: 7 min (3.7 mi) |
Discover Govalle, Austin, TX
Shopping Centers
Shoppers will appreciate 3528 Gonzales St proximity to Govalle Center and Eastland Plaza. Govalle Center is 0.8 miles away, and Eastland Plaza is within a 23 minute walk.
Commuting
With a TransitScore of 40, 3528 Gonzales St has some public transit, including 8 transit stops within 34.2 miles. Transit options include Plaza Saltillo Station and M L King Jr Station.
Parks and Recreation
Recreational activities near 3528 Gonzales St are plentiful. Discover 4 parks within 3.5 miles, including Boggy Creek Greenbelt, Lady Bird Lake, and Thinkery.
Airports
Living in Govalle provides easy access to Austin-Bergstrom International, located just 17 minutes from 3528 Gonzales St.
Avoid Scams
Protect yourself from fraud. Do not send money to anyone you don't know.
Nearby Properties You Might Like
Within 50 Miles of 3528 Gonzales St





