
Luxe of Buda
1 - 4 Beds
$1,429 - $5,666


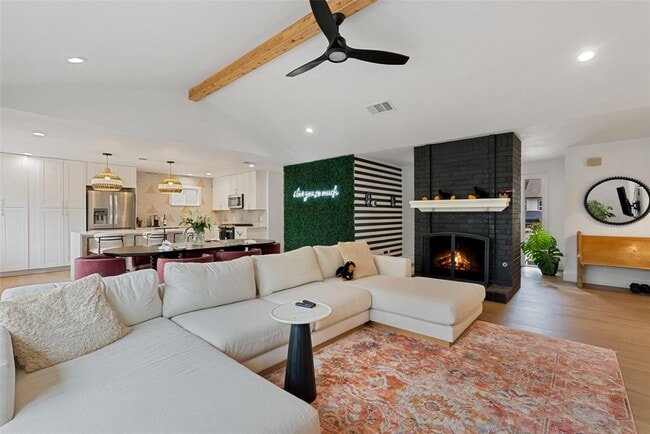
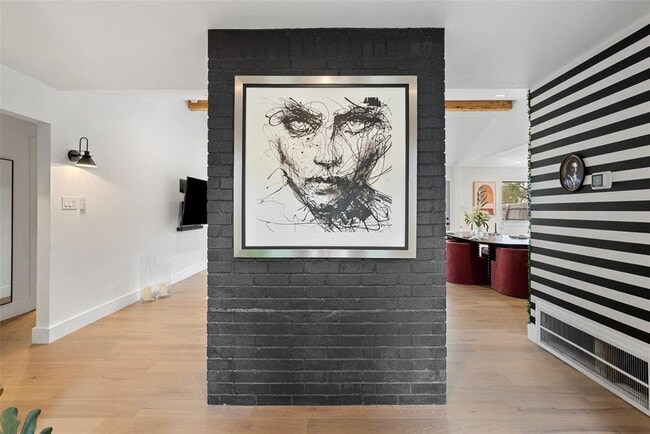
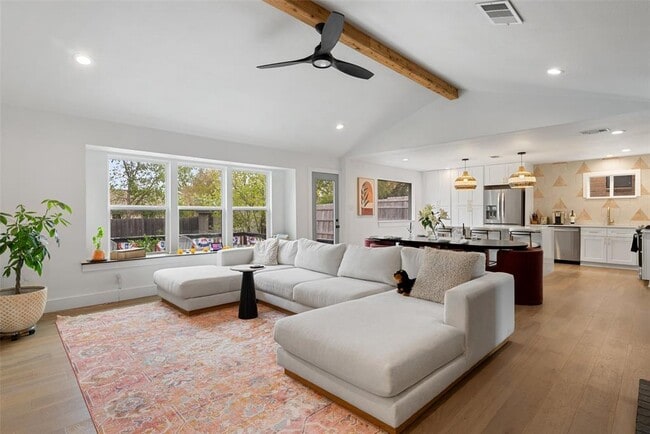
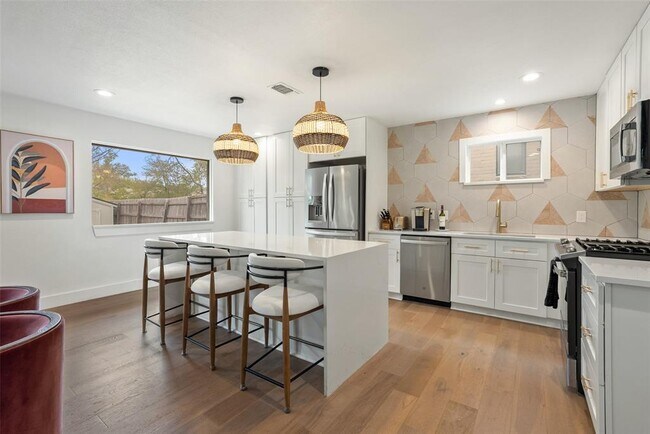
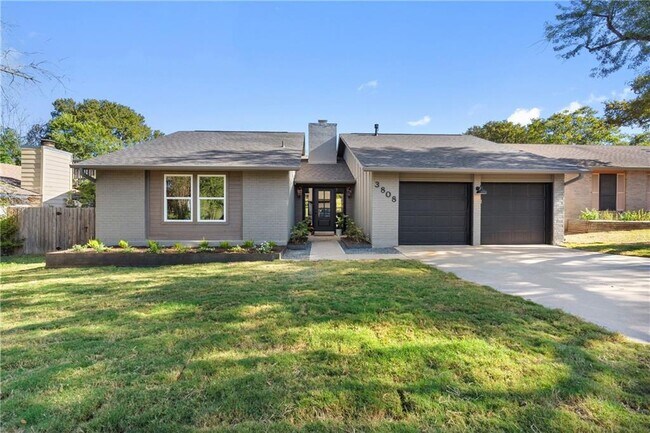
Fully remodeled and move-in ready, this South Austin charmer blends modern style with everyday comfort in one of Austin’s most convenient locations. Featuring... 3 bedrooms, 2 bathrooms, and approximately 1,584 square feet, this thoughtfully updated single-story home showcases designer finishes, vaulted ceilings, wide-plank hardwood flooring, and an open-concept layout filled with natural light. The stunning kitchen is the heart of the home, offering quartz countertops, shaker-style cabinetry, stainless steel appliances, and seamless flow into the living and dining spaces. The private primary suite features a beautifully renovated bath and walk-in closet, while two additional bedrooms provide flexibility for guests, a home office, or growing households. Outside, enjoy a spacious backyard with room to relax, entertain, or play. Ideally located near shopping, dining, parks, and major commuter routes, this home offers the perfect combination of style, functionality, and South Austin convenience. MLS ID 2045824
3808 Leafield Dr is a single-family home for rent in Austin, TX
The fees below are based on community-supplied data and may exclude additional fees and utilities.
Property Fee Disclaimer Based on community-supplied data and independent market research. Subject to change without notice. May exclude fees for mandatory or optional services and usage-based utilities.

The information included in this listing is provided exclusively for consumers’ personal, non-commercial use and may not be used for any purpose other than to identify prospective properties consumers may be interested in purchasing. The information on each listing is furnished by the owner and deemed reliable to the best of his/her knowledge, but should be verified by the purchaser. ABoR, ACTRIS and Estately assume no responsibility for typographical errors, misprints or misinformation. This property listing is offered without respect to any protected classes in accordance with the law. Copyright © 2026.
Walkability
Fairly walkable40 / 100
Transit
Limited public transit30 / 100
Driveability
Very drivable80 / 100
Bikeability
Moderately bikeable60 / 100

Soundscore ™
Active77 / 100


Covington Middle School
Grades 6-8
Public
Data provided by GreatSchools.org © 2026. All rights reserved.

School
Commute Time (Distance)
USAHS
Drive: 8 min (3.1 mi)
Austin C.C., South Austin
Drive: 8 min (4.1 mi)
Austin C.C., Pinnacle Campus
Drive: 10 min (4.1 mi)
St. Edward's University
Drive: 13 min (7.3 mi)
Shoppers will appreciate 3808 Leafield Dr proximity to Brodie Square, Heart of Texas, and Brodie Plaza. Brodie Square is 0.4 miles away, and Heart of Texas is within an 8 minute walk.
With a TransitScore of 30, 3808 Leafield Dr has limited public transit, including 5 transit stops within 28.9 miles. Transit options include Downtown Station and Plaza Saltillo Station.
Recreational activities near 3808 Leafield Dr are plentiful. Discover 4 parks within 3.9 miles, including Dick Nichols Park, Circle C Ranch Metropolitan Park, and Lady Bird Johnson Wildflower Center.
Living in Deerfield At Brodie provides easy access to Austin-Bergstrom International, located just 29 minutes from 3808 Leafield Dr.
Within 50 Miles of 3808 Leafield Dr