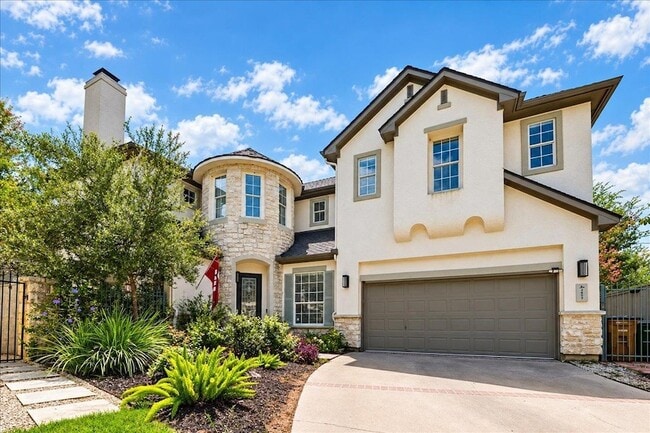
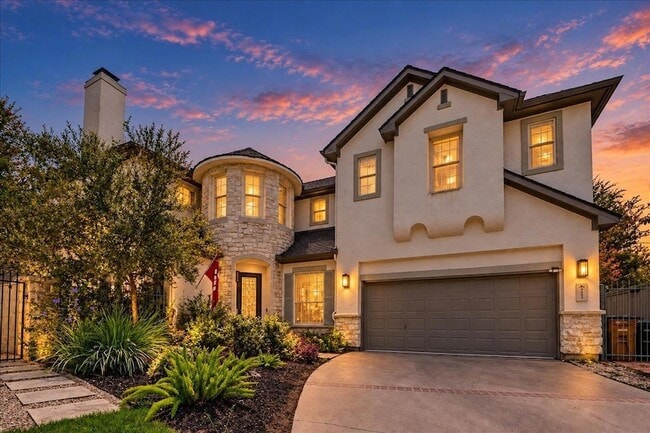
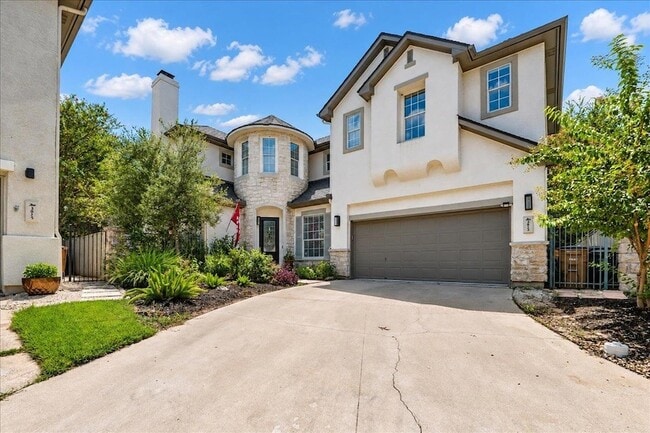
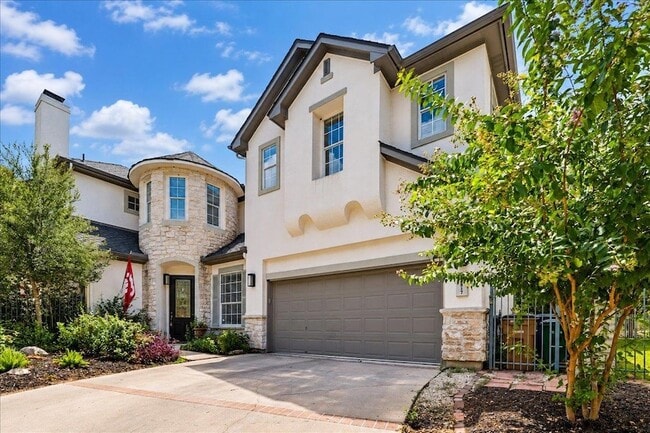
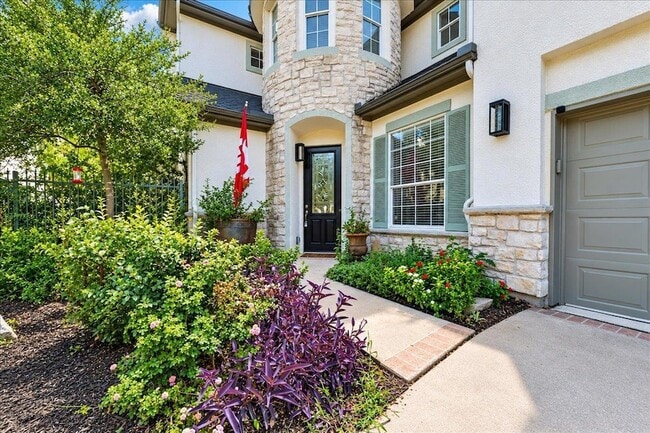
3817 Gaines Ct, Austin, TX 78735
What This House Offers
Perfectly positioned in a private gated enclave, this 2,390-square-foot residence offers a sophisticated retreat just ten minutes from the heart of Downtown Austin. The thoughtful layout features three bedrooms and 2.5 bathrooms, highlighted by recent interior updates including stylish new flooring and a brand-new HVAC system for optimal comfort. The main level flows effortlessly into a bright living space that overlooks the property s standout feature: a direct border with the Barton Creek Greenbelt. Outside, a custom pergola provides an elegant setting for shaded relaxation. Residents enjoy exclusive access to the community pool and the convenience of being moments away from Barton Creek Square and premier local campuses. This lease opportunity combines a meticulously maintained interior with one of the most coveted natural backdrops in the 78735 zip code.
Unit
12 Month Lease
Home Features
- Air Conditioning
- Carpet
- Dishwasher
- Disposal
- Fireplace
- Hardwood Floors
- Kitchen
- Microwave
- Oven
- Patio
- Porch
- Refrigerator
- Sprinkler System
- Tile Floors
- Views
- Walk-In Closets
- Washer/Dryer
Community Features
- Garages
- Gated
- Pool
3817 Gaines Ct is a single-family home for rent in Austin, TX
Fees & Policies
The fees below are based on community-supplied data and may exclude additional fees and utilities.
-
Garage Attached
-
Garage
Dogs Allowed
-
Dogs Allowed
Property Fee Disclaimer: Based on community-supplied data and independent market research. Subject to change without notice. May exclude fees for mandatory or optional services and usage-based utilities.
Home Details
Views
- Park or Greenbelt
- Neighborhood
Home Design
- Built in 1998
- Single Family Detached Home
- Composition Roof
- Stone Veneer
- Stucco
- Slab Foundation
Interior Spaces
- Living Room with Fireplace
- Plantation Shutters
- 2390 Sq Ft Home
- 2-Story Property
- Gas Log Fireplace
Kitchen
- Granite Countertops
- Built-In Double Oven
- Gas Cooktop
- Microwave
- Dishwasher
- Disposal
Flooring
- Wood
- Tile
- Carpet
Bedrooms and Bathrooms
- Double Vanity
- Walk-In Closet
- 2.5 Bathrooms
- 3 Bedrooms | 3 Bathrooms
- 3 Bedrooms
Laundry
- Dryer
- Laundry on upper level
- Washer
Parking
- 2 Car Attached Garage
- Front Facing Garage
- Garage Door Opener
Outdoor Features
- Covered Patio or Porch
- Pergola
- Rain Gutters
Lot Details
- 5519 Sq Ft Lot
- Wooded Lot
- Wrought Iron Fence
- Wood Fence
- Level Lot
- Back Yard
- Southwest Facing Home
- Backyard Sprinklers
Schools
- Oak Hill Elementary School
- O Henry Middle School
- Austin High School
Utilities
- Central Air
- ENERGY STAR Qualified Water Heater
- Public Water Source
- Electricity Connected
- Natural Gas Connected
- Sewer Connected
- Public Sewer
Listing and Financial Details
- Security Deposit $4,200
- 12 Month Lease Term
- $40 Application Fee
- Assessor Parcel Number 04042107510000
- Tax Block A
- Tenant pays for all utilities
- The owner pays for association fees
Community Details
Overview
- Greenbelt
- 56 Units
- Property has a Home Owners Association
- Courtyard At Gaines Ranch Subdivision
Amenities
- Common Area
- Community Mailbox
Recreation
- Community Pool
Pet Policy
- Dogs Allowed
- Breed Restrictions
- Pet Size Limit
- Medium pets allowed
- Pet Deposit $500
Security
- Gated Community
- Card or Code Access
Explore Commute Options
What's nearby 3817 Gaines Ct
About the Listing Agent


Linda Welsh is an owner and principal team leader for Linda Welsh Realty Group at Compass. As a licensed Realtor®, Linda has over 20 years of experience as a Real Estate professional involved in sales, marketing and negotiation while helping her clients and families find the perfect new home or condo, Linda loves real estate - loves meeting, getting to know and representing clients in the purchase or sale of existing homes, new homes, land, ranches, lake property or golf course/country club property. Linda and her family have lived in Austin since 1998 and understand the complexities of moving a family from one part of the country to another. Finding the perfect property for a client is incredibly rewarding and making a friend in the process is just icing on the cake! Linda Welsh Realty Group has a support team approach which offers clients greater service and coverage at all times. Linda supports several non-profit organizations, and is actively involved in her community. Whether you are relocating, moving across town, moving into your first home, a larger home or downsizing - We would love to be your Real Estate Advisor for life! Platinum Top 50 Award winner/finalist for 12 years, Five Star Professional Award winner - 9 years, Austin Realtor of the year Finalist. Certifications include - ABR - Accredited Buyers Rep, MCNE - Master Certified Negotiation Expert, CRS - Certified Residential Specialist, CIPS - Certified International Property Specialist, CLHMS - Certified Luxury Home Marketing Specialist, GRI - Graduate Realtor Institute, SRES - Seniors Real Estate Specialist, SRS - Sellers Real Estate Specialist. Linda and her husband/partner Leo live in West Austin and have three grown children, three adorable grandchildren and two spunky and fun English Springer Spaniels.
Area Scores
Walkability
Fairly walkable
Transit
Minimal public transit
Driveability
Very drivable
Bikeability
Moderately bikeable
Walkability measures the walking distance to day-to-day needs.
Transit measures access to public transportation.
Driveability measures congestion, parking availability, and access to major roads.
Bikeability measures the suitability for cycling.
Soundscore™
Active
A Sound Score rating aggregates noise caused by vehicle traffic, airplane traffic and local sources.
Travel and Transit
Commuter Rail
10 min Drive

Airport
25 min Drive

Local Education
Primary and Secondary Schools

Oak Hill Elementary School
Grades PK-5
Public

Austin Montessori Great Northern Campus
Grades PK-5
Private
O Henry Middle
Grades 6-8
Public

Austin High School
Grades 9-12
Public
Data provided by GreatSchools.org © 2026. All rights reserved.

Colleges and Universities
| School | Commute Time (Distance) |
|---|---|
| Austin C.C., South Austin | Drive: 8 min (3.8 mi) |
| Austin C.C., Pinnacle Campus | Drive: 8 min (4.3 mi) |
| St. Edward's University | Drive: 10 min (5.8 mi) |
| Austin C.C., Rio Grande Campus | Drive: 11 min (7 mi) |
Discover East Oak Hill, Austin, TX
Shopping Centers
Shoppers will appreciate 3817 Gaines Ct proximity to South Towne Square, Target South Center, and Parkway Oaks. South Towne Square is 0.8 miles away, and Target South Center is within a 20 minute walk.
Parks and Recreation
Recreational activities near 3817 Gaines Ct are plentiful. Discover 3 parks within 4.6 miles, including Barton Creek Greenbelt (360 Access), Zilker Botanical Garden, and Dick Nichols Park.
Airports
Living in East Oak Hill provides easy access to Austin-Bergstrom International, located just 26 minutes from 3817 Gaines Ct.
Avoid Scams
Protect yourself from fraud. Do not send money to anyone you don't know.
Nearby Properties You Might Like
Within 50 Miles of 3817 Gaines Ct






Find More Rentals in Austin
Bedrooms
Other Types of Rentals
Austin Houses for Rent by Amenity
- Houses with Pets Allowed in Austin
- Affordable Houses for Rent in Austin
- Fully Furnished Homes for Rent in Austin
- Modern Homes for Rent in Austin
- Houses for Rent with a Pool in Austin
- Houses for Rent with a Yard in Austin
- Homes for Rent with a Garage in Austin
- Houses for Rent with Fireplace in Austin
- Houses for Rent with a Patio in Austin
- Houses for Rent with Washer and Dryer in Austin
- Houses for Rent with Utilities Paid in Austin
Find More Rentals Nearby…
Cities
Neighborhoods