
Bexley at Silverado
1 - 3 Beds
$1,169 - $1,959


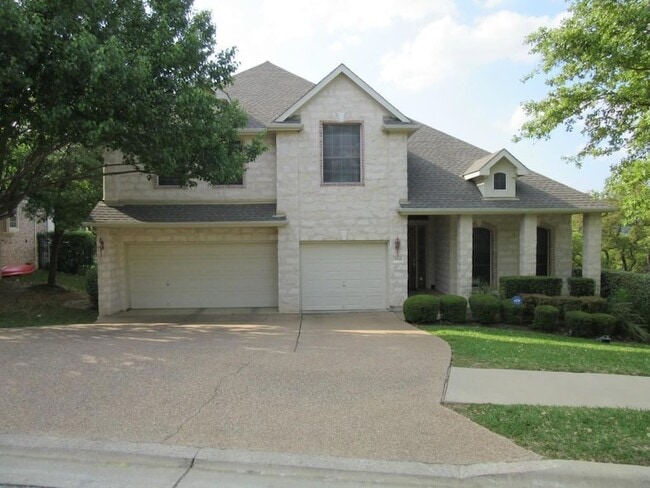
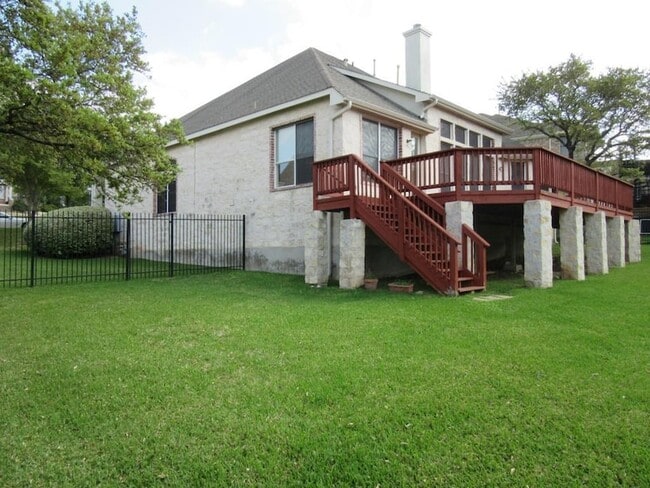
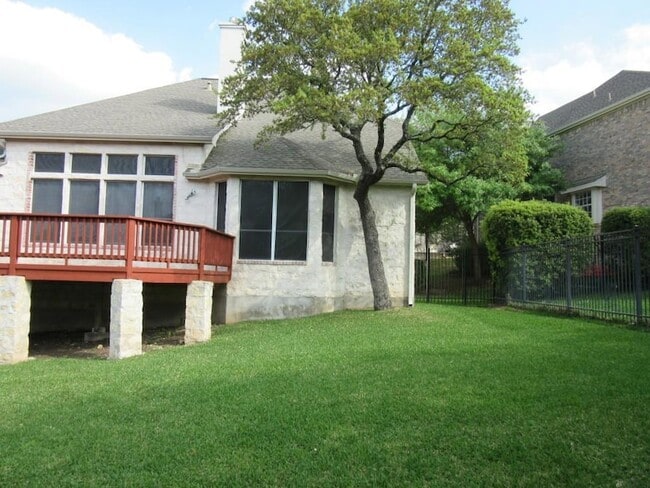
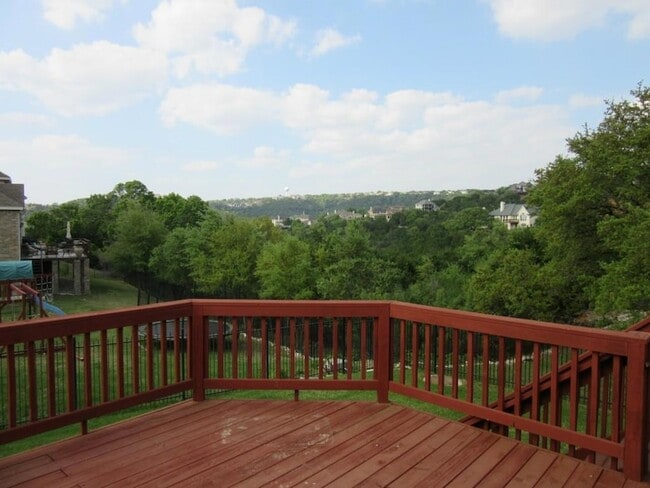
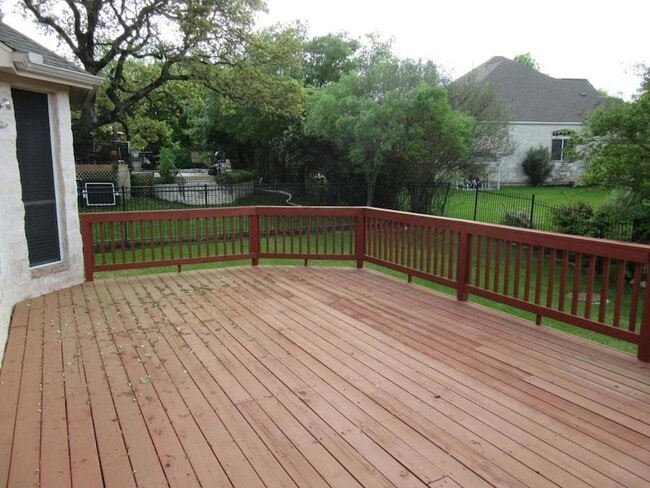
Discover this beautiful executive home in River Place, offering spacious open living areas and elegant architectural details throughout. The main level features... tile flooring in the entry, living, and kitchen, with rich hardwoods in the formal dining, formal living, and primary suite. The primary bedroom is located downstairs with a luxurious en-suite bath including a Jacuzzi tub, separate shower, and dual vanities. Enjoy an open-concept kitchen with island, Corian countertops, and a stainless refrigerator, flowing seamlessly into the main living and dining areas. Upstairs includes additional bedrooms, a flexible gameroom with French doors and built-ins, and the option for repainting. Complete with an indoor utility room, a large outdoor deck with scenic views, and a three-car garage, this home offers both comfort and functionality in a desirable setting.
12 Month Lease
3908 Michael Neill Dr is a single-family home for rent in Austin, TX
The fees below are based on community-supplied data and may exclude additional fees and utilities.
Property Fee Disclaimer Based on community-supplied data and independent market research. Subject to change without notice. May exclude fees for mandatory or optional services and usage-based utilities.
As an entrepreneur, principal, and founder of Domain Realty, LLC & Great Hills Lending Group, and Domain Property Management LLC, Myung Lemond has much to offer her clients and prospective clients thanks to her diverse background in Real Estate, Finance, and Economics. Whether you are buying your first home or buying your 10th property, Myung has the expertise to help you make a sound investment decision in both residential and commercial properties. As an avid investor herself, Myung believes in building wealth through real estate and genuinely practices what she preaches. She treats each transaction like it’s her own and patiently guides her clients through a process that can be challenging and stressful at times. Her sharp business acumen and warm personality will make you want to work with her over and over again.
Walkability
Somewhat walkable20 / 100
Driveability
Exceptionally drivable90 / 100
Bikeability
Fairly bikeable40 / 100

Soundscore ™
Active76 / 100


Primrose School Of Four Points
Grades PK-5
Private

Steiner Ranch Elementary School
Grades PK-5
Public

River Place Elementary School
Grades PK-5
Public

Mary Hoge Middle
Grades 6-8
Public

Four Points Middle School
Grades 6-8
Public
Vandegrift High School
Grades 9-12
Public
Abrome
Grades K-12
Private
Data provided by GreatSchools.org © 2026. All rights reserved.

School
Commute Time (Distance)
Concordia University Texas
Drive: 12 min (5.7 mi)
Austin C.C., Cypress Creek
Drive: 20 min (10.8 mi)
Recreational activities near 3908 Michael Neill Dr are plentiful. Discover 1 park within 4.9 miles, including Emma Long Metropolitan Park.
Living in River Place provides easy access to Austin-Bergstrom International, located just 48 minutes from 3908 Michael Neill Dr.
Within 50 Miles of 3908 Michael Neill Dr