
Bexley at Silverado
1 - 3 Beds
$1,204 - $2,144


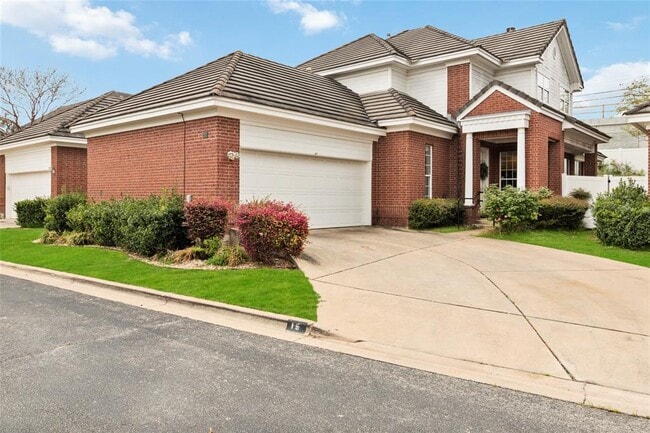
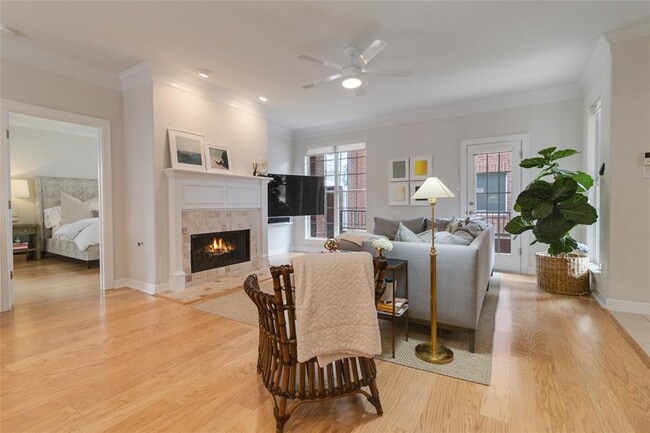
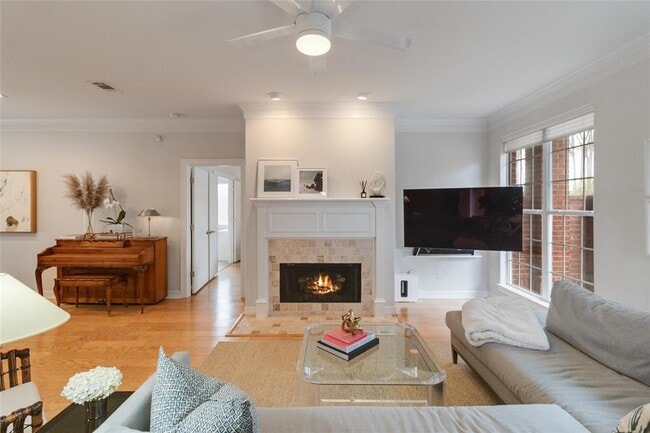
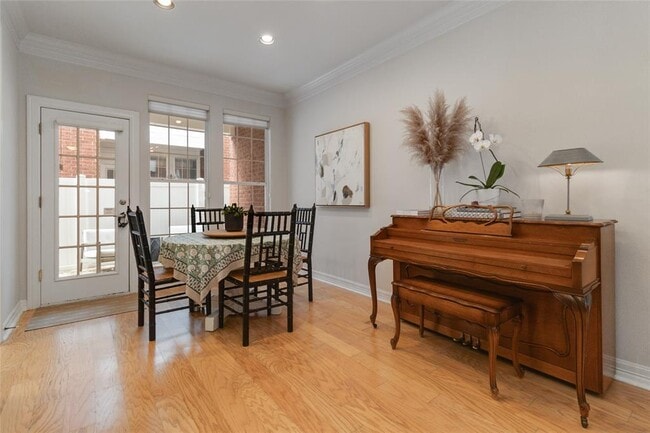
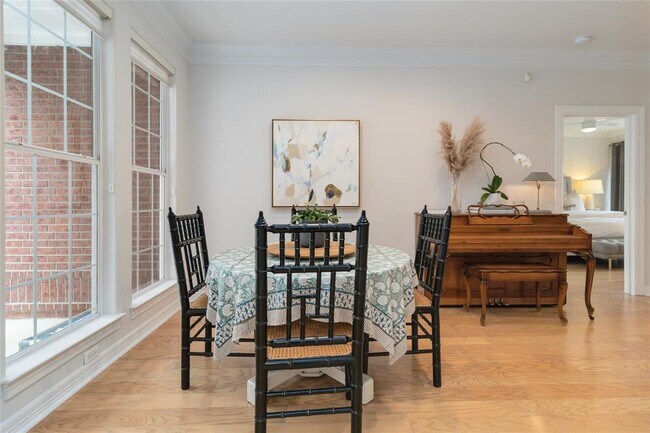
Welcome to 4010 Long Champ Dr #15, a charming 3-bedroom, 2.5-bathroom townhome nestled in the desirable Westlake area of Austin, Texas. This elegant residence... offers the perfect blend of luxury, convenience, and comfort. Featuring 2,509 square feet of beautifully maintained living space, this home provides ample room for relaxation and entertainment. Enjoy the convenience of the primary bedroom on the main level, complete with a walk-in closet and ensuite bathroom, while the two additional bedrooms upstairs offer generous space and privacy. The spacious living room boasts a cozy gas log fireplace, high ceilings, and crown molding, creating a warm and inviting atmosphere. Adjacent is the dining area, perfect for family gatherings. The open kitchen includes granite countertops, stainless steel appliances, a breakfast bar, and ample storage, making it a chef's delight. Relax on the covered patio or enjoy the landscaped yard, ideal for outdoor entertaining or peaceful solitude. Located in the Steeplechase Gardenhomes community, residents benefit from low-maintenance living with access to nearby amenities, including the prestigious Austin Country Club and the popular Maudie’s Mexican Restaurant. Additional highlights include an attached 2-car garage with ample storage. A convenient laundry room located on the main level. This amazing property is part of the esteemed Eanes ISD, with top-rated schools including Bridge Point Elementary, Hill Country Middle School, and Westlake High School. Experience the best of Austin living in this exquisite townhome. Schedule your private showing today! MLS ID 8053179
4010 Long Champ Dr Unit 15 is a condo for rent in Austin, TX
The fees below are based on community-supplied data and may exclude additional fees and utilities.
Property Fee Disclaimer Based on community-supplied data and independent market research. Subject to change without notice. May exclude fees for mandatory or optional services and usage-based utilities.

The information included in this listing is provided exclusively for consumers’ personal, non-commercial use and may not be used for any purpose other than to identify prospective properties consumers may be interested in purchasing. The information on each listing is furnished by the owner and deemed reliable to the best of his/her knowledge, but should be verified by the purchaser. ABoR, ACTRIS and Estately assume no responsibility for typographical errors, misprints or misinformation. This property listing is offered without respect to any protected classes in accordance with the law. Copyright © 2026.
Walkability
Fairly walkable40 / 100
Driveability
Very drivable80 / 100
Bikeability
Somewhat bikeable30 / 100

Soundscore ™
Active69 / 100

School
Commute Time (Distance)
Concordia University Texas
Drive: 16 min (9.5 mi)
Austin C.C., Northridge Campus
Drive: 17 min (9.7 mi)
Austin C.C., Rio Grande Campus
Drive: 18 min (10.8 mi)
University of Texas at Austin
Drive: 21 min (11.6 mi)
Shoppers will appreciate 4010 Long Champ Dr Unit 15 proximity to Davenport Village. Davenport Village is 0.3 miles away.
Recreational activities near 4010 Long Champ Dr Unit 15 are plentiful. Discover 2 parks within 4.9 miles, including Wild Basin Preserve and Bright Leaf Preserve.
Living in Bee Cave provides easy access to Austin-Bergstrom International, located just 33 minutes from 4010 Long Champ Dr Unit 15.
Within 50 Miles of 4010 Long Champ Dr Unit 15