
4012 Manifest Ln, Austin, TX 78731
What This Townhouse Offers
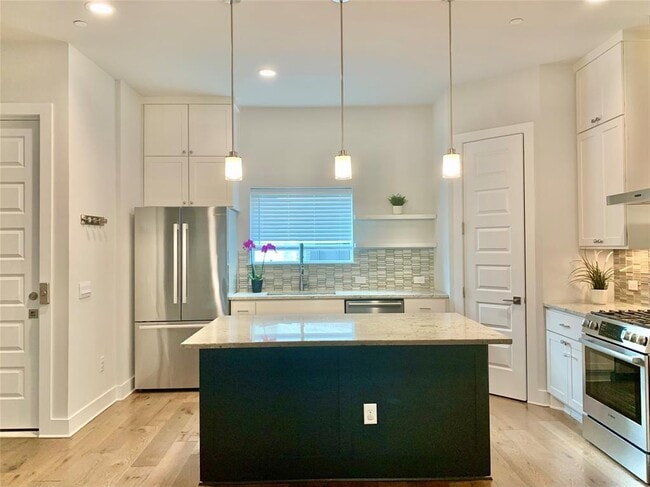
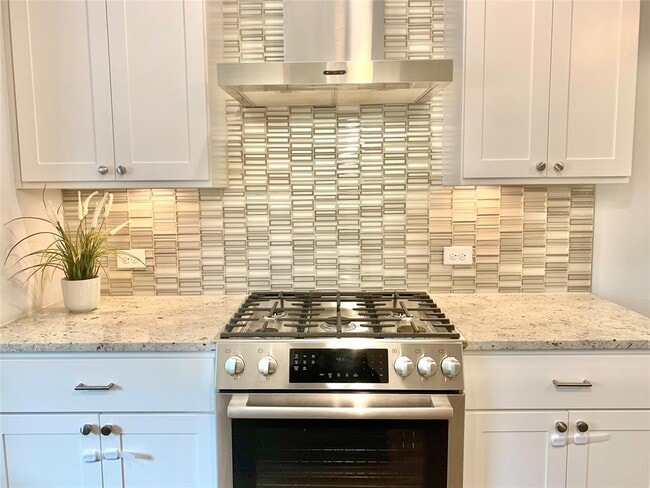
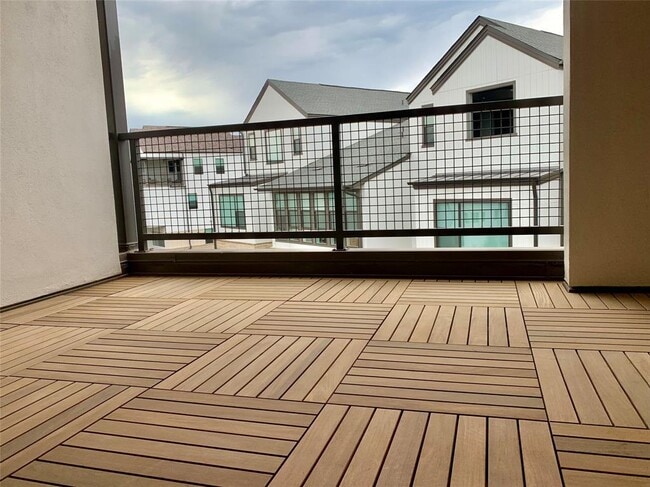
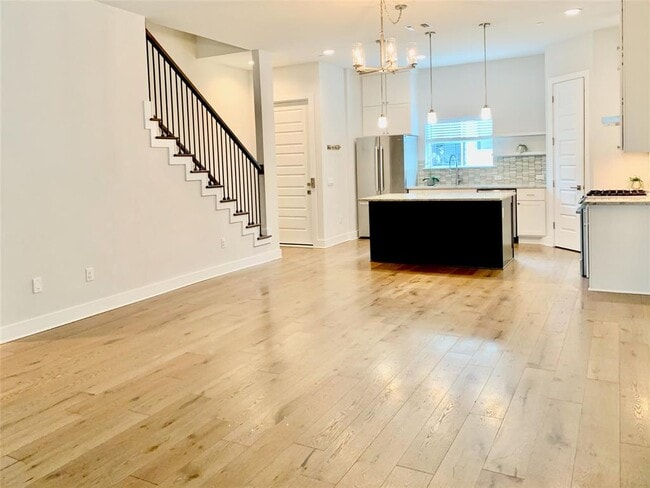
Stunning 4 story modern townhouse in the highly coveted Grove neighborhood. This luxury home with a private elevator has designer kitchen finishes, granite countertops, hardwood floors, recessed lighting, and stainless steel Bosch appliances. The gorgeous primary bedroom has a huge walk in closet and ensuite bathroom. 4 bedroom/4.5 bath with beautiful tiled roof deck, 2nd balcony, generous open concept loft, and attached 2 car garage. A bedroom downstairs can serve as a convenient study or private guest room. Come experience this lock and leave lifestyle conveniently located few miles from UT, Downtown, and Austin's finest restaurants and entertainment. Owner pays HOA fees and taxes. Tenant pays all utilities. 18 month lease minimum. Credit score of 700+ and 4X income required. MLS ID 6122472
Unit
Townhome Features
- Balcony
- Carpet
- Dishwasher
- Disposal
- Hardwood Floors
- Microwave
- Tile Floors
4012 Manifest Ln is a townhome for rent in Austin, TX
Fees & Policies
The fees below are based on community-supplied data and may exclude additional fees and utilities.
Dogs Allowed
-
Dogs Allowed
Property Fee Disclaimer: Based on community-supplied data and independent market research. Subject to change without notice. May exclude fees for mandatory or optional services and usage-based utilities.
Townhome Details
Home Design
- Built in 2021
- Townhome
- Composition Roof
- Slab Foundation
Interior Spaces
- Open Floorplan
- High Ceiling
- Multiple Living Areas
- Storage
- Ceiling Fan
- 2608 Sq Ft Home
- Multi-Level Property
- Wired For Sound
- Blinds
Kitchen
- Granite Countertops
- Quartz Countertops
- Stainless Steel Appliances
- Electric Cooktop
- Electric Oven
- Kitchen Island
- Instant Hot Water
- Microwave
- Dishwasher
- Disposal
Flooring
- Wood
- Tile
- Carpet
Bedrooms and Bathrooms
- Soaking Tub
- Double Vanity
- Walk-In Closet
- 4 Bedrooms | 1 Main Level Bedroom
- 4.5 Bathrooms
- 4 Bedrooms | 5 Bathrooms
Laundry
- Dryer
- Washer
Home Security
- Home Security System
- Smart Thermostat
- Fire and Smoke Detector
Parking
- 2 Car Attached Garage
- Rear-Facing Garage
Accessible Home Design
- Accessible Elevator Installed
- Grab Bars
Eco-Friendly Details
- Energy-Efficient Insulation
Outdoor Features
- Covered Patio or Porch
- Balcony
Lot Details
- 2570 Sq Ft Lot
- Private Entrance
- North Facing Home
- Sprinkler System
- Dense Growth Of Small Trees
Schools
- Bryker Woods Elementary School
- O Henry Middle School
- Austin High School
Utilities
- Central Heating and Cooling System
- ENERGY STAR Qualified Water Heater
- Electricity Available
- Natural Gas Available
- Public Water Source
- Public Sewer
Listing and Financial Details
- Security Deposit $5,800
- Negotiable Lease Term
- $70 Application Fee
- Assessor Parcel Number 01240007670000
- Tenant pays for all utilities, pest control
- The owner pays for association fees, taxes
Community Details
Overview
- 4 Units
- Property has a Home Owners Association
- Built by M Signature
- The Grove Subdivision
Amenities
- Common Area
- Community Mailbox
Recreation
- Park
- Trails
Pet Policy
- Dogs Allowed
- Small pets allowed
- Pet Deposit $800
Explore Commute Options
What's nearby 4012 Manifest Ln
Get In Touch
Austin, TX 78731

The information included in this listing is provided exclusively for consumers’ personal, non-commercial use and may not be used for any purpose other than to identify prospective properties consumers may be interested in purchasing. The information on each listing is furnished by the owner and deemed reliable to the best of his/her knowledge, but should be verified by the purchaser. ABoR, ACTRIS and Estately assume no responsibility for typographical errors, misprints or misinformation. This property listing is offered without respect to any protected classes in accordance with the law. Copyright © 2026.
Area Scores
Walkability
Moderately walkable
Transit
Some public transit
Driveability
Moderately drivable
Bikeability
Moderately bikeable
Walkability measures the walking distance to day-to-day needs.
Transit measures access to public transportation.
Driveability measures congestion, parking availability, and access to major roads.
Bikeability measures the suitability for cycling.
Soundscore™
Active
A Sound Score rating aggregates noise caused by vehicle traffic, airplane traffic and local sources.
Travel and Transit
Commuter Rail
9 min Drive

Airport
27 min Drive

Local Education
Primary and Secondary Schools

TNS Academy
Grades K-5
Private

Bryker Woods Elementary School
Grades PK-5
Public
The Children's School
Grades PK-5
Private

O Henry Middle
Grades 6-8
Public

Austin High School
Grades 9-12
Public
St. Andrew's Episcopal School
Grades K-12
Private
Data provided by GreatSchools.org © 2026. All rights reserved.

Colleges and Universities
| School | Commute Time (Distance) |
|---|---|
| University of Texas at Austin | Drive: 9 min (3.4 mi) |
| Austin C.C., Rio Grande Campus | Drive: 8 min (4 mi) |
| Austin C.C., Eastview Campus | Drive: 12 min (6.4 mi) |
| St. Edward's University | Drive: 15 min (8.4 mi) |
Discover Rosedale, Austin, TX
Shopping Centers
Shoppers will appreciate 4012 Manifest Ln proximity to Jefferson Square, Kerby Lane Village, and Brykerwood Village. Jefferson Square is 0.7 miles away, and Kerby Lane Village is within a 14 minute walk.
Commuting
With a TransitScore of 40, 4012 Manifest Ln has some public transit, including 8 transit stops within 35.7 miles. Transit options include Highland Station and Crestview Station.
Parks and Recreation
Recreational activities near 4012 Manifest Ln are plentiful. Discover 5 parks within 3.2 miles, including Mayfield Park and Preserve, Shoal Creek Greenbelt Park, and Elisabet Ney Museum.
Airports
Living in Rosedale provides easy access to Austin-Bergstrom International, located just 29 minutes from 4012 Manifest Ln.
Avoid Scams
Protect yourself from fraud. Do not send money to anyone you don't know.
Nearby Properties You Might Like
Within 50 Miles of 4012 Manifest Ln





