
Bexley at Silverado
1 - 3 Beds
$1,079 - $1,854


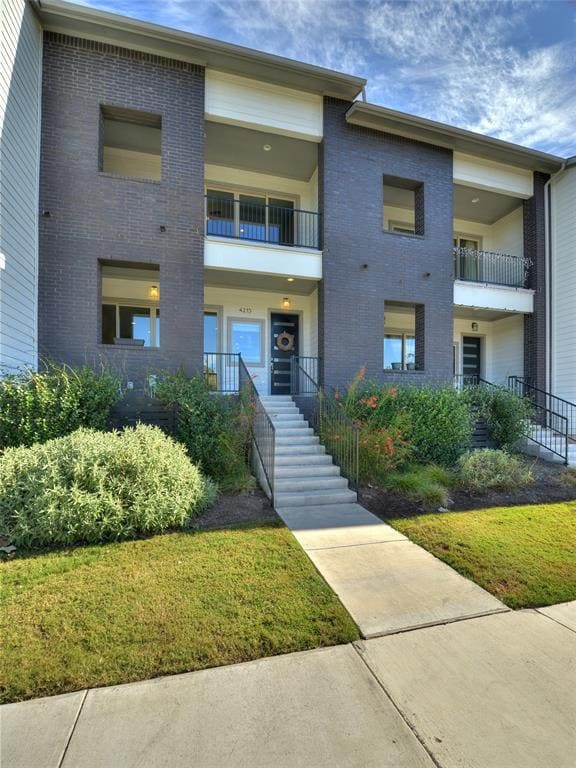
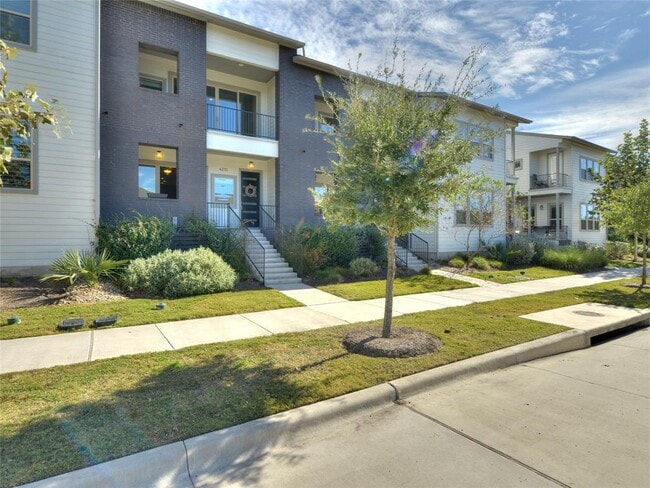
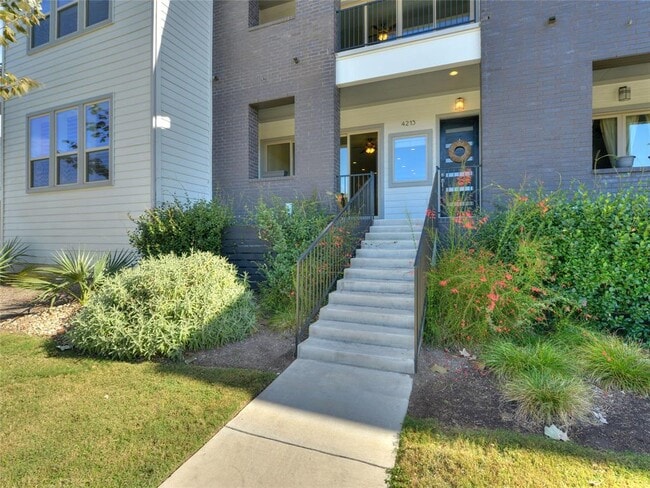
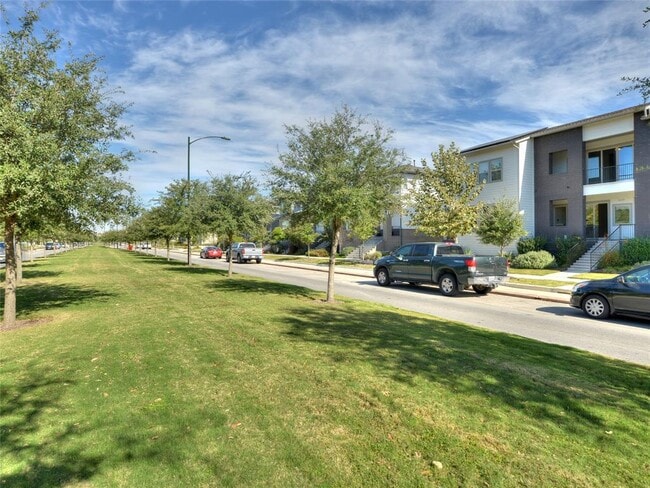
Lovely and bright townhome in the Mueller Subdivision; attractively landscaped. As you enter this beautiful townhouse, with high ceilings, the comfortable... floorplan walks you through the living room to the kitchen. Hard floors throughout the main floor. Spacious center island in the kitchen includes a double sink and dishwasher. Stainless steel appliances, gas cooktop, double pantry. Enjoy fresh air from the master suite balcony. The master bath has a double vanity, tub, and frameless glass shower. There are his and hers walk-in closets. 2 car attached garage. There are 2 community pools, basketball court, multiple parks and playscapes. The area offers ample green space including the 3-acre Lake Park, with jogging trails. Many choices in the area for restaurants, shopping, and entertainment. MLS ID 6488750
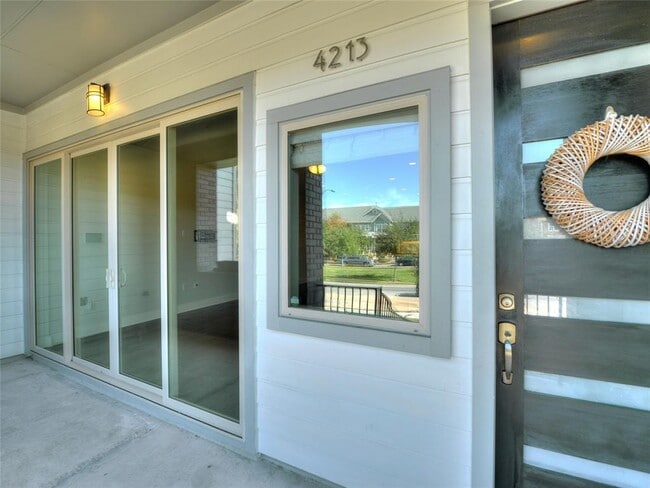
4213 Berkman Dr is a townhome for rent in Austin, TX
The fees below are based on community-supplied data and may exclude additional fees and utilities.
Property Fee Disclaimer Based on community-supplied data and independent market research. Subject to change without notice. May exclude fees for mandatory or optional services and usage-based utilities.

The information included in this listing is provided exclusively for consumers’ personal, non-commercial use and may not be used for any purpose other than to identify prospective properties consumers may be interested in purchasing. The information on each listing is furnished by the owner and deemed reliable to the best of his/her knowledge, but should be verified by the purchaser. ABoR, ACTRIS and Estately assume no responsibility for typographical errors, misprints or misinformation. This property listing is offered without respect to any protected classes in accordance with the law. Copyright © 2026.
Walkability
Moderately walkable70 / 100
Transit
Some public transit40 / 100
Driveability
Moderately drivable70 / 100
Bikeability
Very bikeable80 / 100

Soundscore ™
Active72 / 100


Blanton Elementary School
Grades PK-5
Public

Los Amiguitos
Grades PK-5
Private
Lamar Middle School
Grades 6-8
Public

Northeast Early College High School
Grades 9-12
Public
Cleaview Sudsbury School
Grades K-12
Private
Data provided by GreatSchools.org © 2026. All rights reserved.

School
Commute Time (Distance)
University of Texas at Austin
Drive: 6 min (2.5 mi)
Austin C.C., Eastview Campus
Drive: 6 min (3 mi)
Austin C.C., Rio Grande Campus
Drive: 8 min (4.3 mi)
Austin C.C., Riverside Campus
Drive: 10 min (5.5 mi)
Shoppers will appreciate 4213 Berkman Dr proximity to Mueller Market District, Airline Crossing, and 3110-3128 Manor Rd. Mueller Market District is 0.6 miles away, and Airline Crossing is within a 15 minute walk.
With a TransitScore of 40, 4213 Berkman Dr has some public transit, including 8 transit stops within 34.9 miles. Transit options include M L King Jr Station and Highland Station.
Recreational activities near 4213 Berkman Dr are plentiful. Discover 5 parks within 4.7 miles, including Thinkery, Elisabet Ney Museum, and Boggy Creek Greenbelt.
Living in Mueller provides easy access to Austin-Bergstrom International, located just 23 minutes from 4213 Berkman Dr.
Within 50 Miles of 4213 Berkman Dr




