
The Watson
Studio - 2 Beds
$1,677 - $4,580


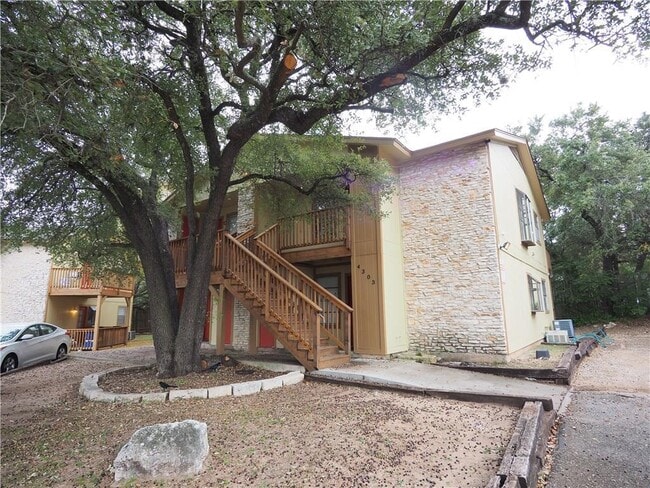
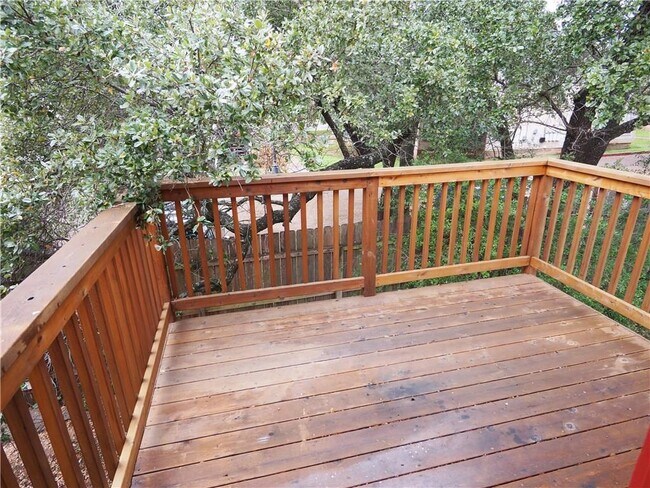
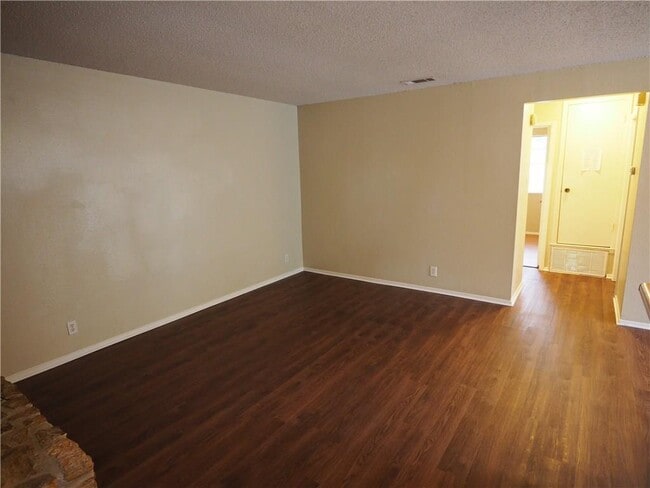
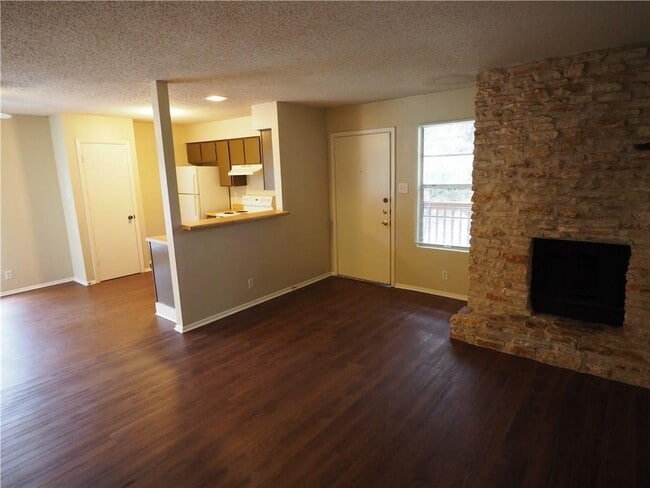
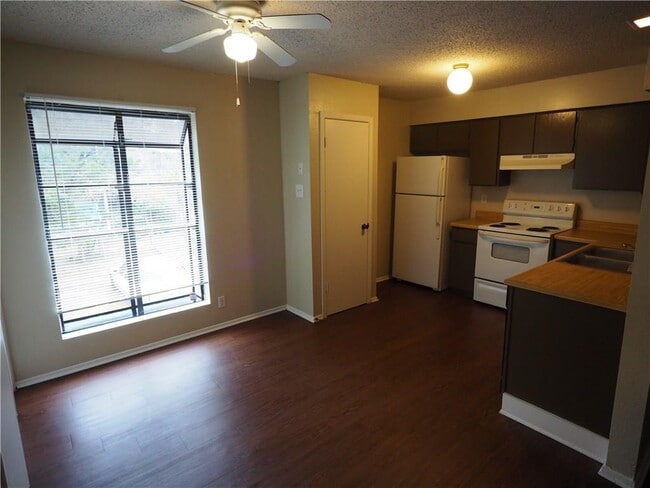
MOVE IN SPECIAL: 50% of first month rent or $250 off first 2 months rent. Amazing Cul-de-sacs North central Austin location, adjacent the Domain and high tech... corridor. (Duval and MoPac) Great school district. Desirable upstairs unit beautifully upgraded. No carpet, newly installed countertops and painted cabinets in kitchen, and upgraded lighting. Fireplace. All appliances and laundry connections. Private/fenced back patio. Plenty of outdoor parking. Lots of mature trees and shade. Covered patio. Yard care provided. Close to major roadways, schools, employers, shopping and dining. Must see! ¡Oferta especial de mudanza!: 50% de descuento en el primer mes de alquiler o $250 de descuento en los dos primeros meses. Ubicación privilegiada en una calle sin salida (cul-de-sac) en la zona centro-norte de Austin, junto a The Domain y el corredor tecnológico (cruce de Duval y MoPac). Excelente distrito escolar. Atractiva unidad en planta alta, bellamente renovada. Sin alfombras; cocina con encimeras recién instaladas, gabinetes pintados e iluminación mejorada. Cuenta con chimenea. Incluye todos los electrodomésticos y conexiones para lavandería. Patio trasero privado y cercado. Amplio estacionamiento al aire libre. Abundancia de árboles maduros y sombra. Patio cubierto. Servicio de mantenimiento del jardín incluido. Cerca de importantes vías de acceso, escuelas, centros de trabajo, tiendas y restaurantes. ¡Vale la pena verlo! MLS ID 3901790
4303 Acropolis Ct is a townhome for rent in Austin, TX
The fees below are based on community-supplied data and may exclude additional fees and utilities.
Property Fee Disclaimer Based on community-supplied data and independent market research. Subject to change without notice. May exclude fees for mandatory or optional services and usage-based utilities.

The information included in this listing is provided exclusively for consumers’ personal, non-commercial use and may not be used for any purpose other than to identify prospective properties consumers may be interested in purchasing. The information on each listing is furnished by the owner and deemed reliable to the best of his/her knowledge, but should be verified by the purchaser. ABoR, ACTRIS and Estately assume no responsibility for typographical errors, misprints or misinformation. This property listing is offered without respect to any protected classes in accordance with the law. Copyright © 2026.
Walkability
Fairly walkable50 / 100
Transit
Minimal public transit10 / 100
Driveability
Moderately drivable70 / 100
Bikeability
Moderately bikeable60 / 100

Soundscore ™
Active69 / 100


Davis Elementary School
Grades PK-5
Public

Murchison Middle
Grades 6-8
Public

Anderson High School
Grades 9-12
Public

Hyde Park High School
Grades PK-12
Private
Data provided by GreatSchools.org © 2026. All rights reserved.

School
Commute Time (Distance)
Austin C.C., Northridge Campus
Drive: 6 min (2.5 mi)
The Art Institute of Austin
Drive: 12 min (7.9 mi)
Austin C.C., Cypress Creek
Drive: 15 min (9.2 mi)
Concordia University Texas
Drive: 19 min (10.1 mi)
Shoppers will appreciate 4303 Acropolis Ct proximity to Angus Square, 11657 Research Blvd, and 12406 Amherst Dr. Angus Square is 1.4 miles away, and 11657 Research Blvd is within a 23 minute walk.
Recreational activities near 4303 Acropolis Ct are plentiful. Discover 5 parks within 4.5 miles, including Balcones District Park, The Stephen F. Austin Planetarium, and Great Hills Park.
Living in Angus Ranch provides easy access to Austin-Bergstrom International, located just 36 minutes from 4303 Acropolis Ct.
Within 50 Miles of 4303 Acropolis Ct




