
4303 Steve Scarbrough Dr, Austin, TX 78759
What This House Offers
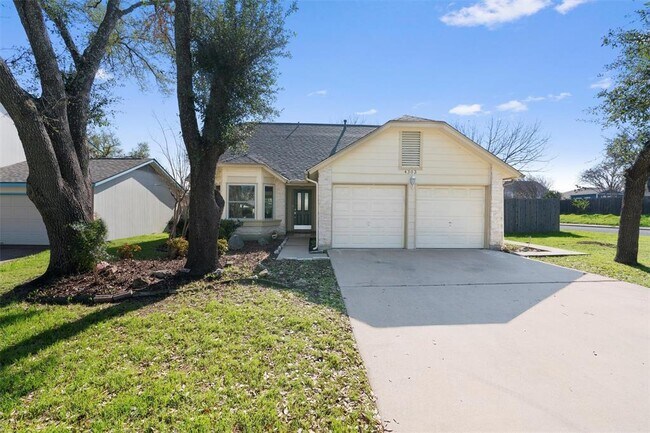
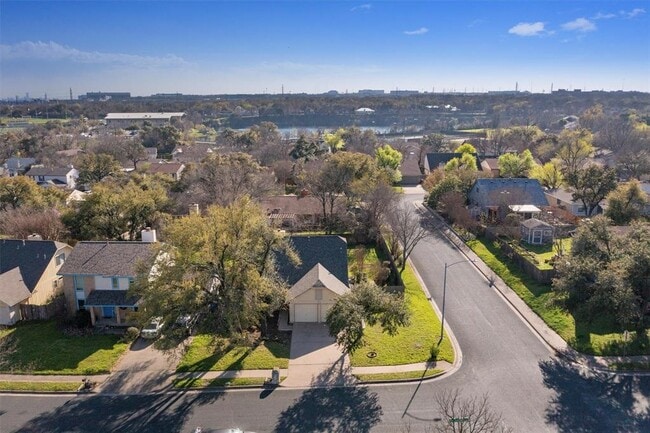
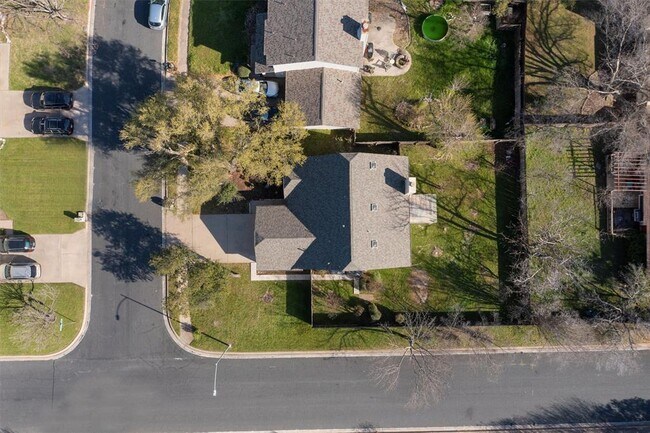
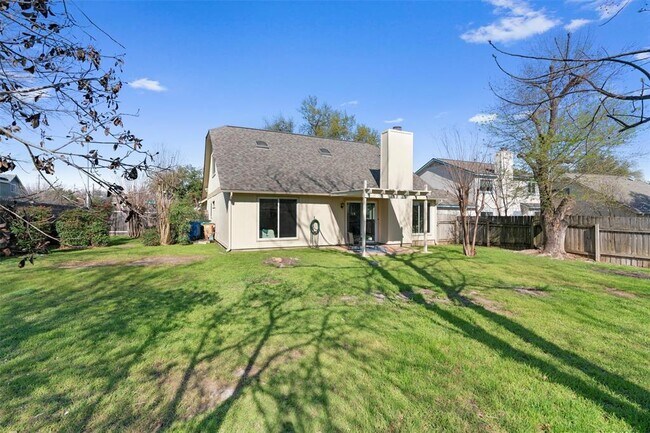
Unbeatable Austin location! Updated 2-story corner lot home in highly desired Mesa Park neighborhood ~2 miles from both the Domain and the Arboretum with easy access to vital city roads, major employers, hospitals, ACC, UTexas, Q2 Stadium, shopping, dining, and parks. Coveted location makes it convenient to commute to most Austin destinations. Wood privacy fence all around the big leveled yard. Sizable yard ideal for entertainment, children, pets, and growing vegetables. Multi-use 2-car attached garage (laundry area and storage) with remote-controlled doors, keypad and level-2 EV charger. Long driveway can be used for parking additional cars. A long list of upgrades for comfort and lower cost utilities. High-end Pella Impervia screened windows keep the house well insulated (temperature and sound) while enjoying plenty of sunshine indoors. Custom Faux-wood cordless blinds. Porcelain tiles and durable Pergo floors. Kitchen and bathrooms express sleek and practical elegance. Primary suite downstairs with high ceiling, big window and renovated master bath. The open living and dining layout with the high ceiling, and sky lights bring in an abundance of natural lighting. Gas fireplace and ceiling fans. Downstairs half bath. Stainless steel appliances with gas range. Upstairs sizable secondary bedrooms, full bath, with lots of storage. Call agent/owner to schedule viewing or to get a live virtual tour. Leasing application form is attached. MLS ID 2662110
Unit
Home Features
- Dishwasher
- Disposal
- Hardwood Floors
- Microwave
- Refrigerator
- Tile Floors
4303 Steve Scarbrough Dr is a single-family home for rent in Austin, TX
Fees & Policies
The fees below are based on community-supplied data and may exclude additional fees and utilities.
Dogs Allowed
-
Dogs Allowed
Cats Allowed
-
Cats Allowed
Property Fee Disclaimer: Based on community-supplied data and independent market research. Subject to change without notice. May exclude fees for mandatory or optional services and usage-based utilities.
Home Details
Home Design
- Built in 1983
- Shingle Roof
- Wood Siding
- Single Family Detached Home
- Concrete Siding
- Masonry Siding
- Composition Roof
- Slab Foundation
Interior Spaces
- Open Floorplan
- Family Room with Fireplace
- Vaulted Ceiling
- Skylights
- Solar Screens
- Recessed Lighting
- Entrance Foyer
- Ceiling Fan
- ENERGY STAR Qualified Windows with Low Emissivity
- Dining Area
- Gas Fireplace
- 1633 Sq Ft Home
- 2-Story Property
- Blinds
Kitchen
- Quartz Countertops
- Eat-In Kitchen
- Breakfast Bar
- Gas Range
- Microwave
- Dishwasher
- Disposal
Flooring
- Wood
- Tile
- Laminate
Bedrooms and Bathrooms
- 3 Bedrooms | 1 Primary Bedroom on Main
- Dual Closets
- Double Vanity
- 2.5 Bathrooms
- 3 Bedrooms | 3 Bathrooms
Laundry
- Dryer
- Washer
Parking
- 2 Car Attached Garage
- Electric Vehicle Home Charger
- Multiple Garage Doors
- Community Parking Structure
- Front Facing Garage
- Garage Door Opener
- Driveway
Eco-Friendly Details
- Green Roof
- Energy-Efficient Appliances
- ENERGY STAR Qualified Equipment
- Energy-Efficient Thermostat
- Energy-Efficient HVAC
- Energy-Efficient Lighting
- Sustainability products and practices used to construct the property include see remarks
Outdoor Features
- Covered Patio or Porch
- Pergola
- Rain Gutters
Lot Details
- 7806 Sq Ft Lot
- Corner Lot
- Wood Fence
- Level Lot
- Back Yard Fenced
- Northeast Facing Home
Schools
- Davis Elementary School
- Murchison Middle School
- Anderson High School
Utilities
- Central Air
- Electricity Available
- Natural Gas Available
- Sewer Available
- Underground Utilities
- Public Water Source
- Water Available
- Public Sewer
Listing and Financial Details
- Security Deposit $3,500
- 12 Month Lease Term
- $80 Application Fee
- Assessor Parcel Number 263639
- Tax Block I
- Tenant pays for all utilities, electricity, gas, insurance, internet, repairs
- The owner pays for insurance, repairs, taxes
Community Details
Overview
- No Home Owners Association
- Mesa Park Phs 3 Subdivision
Amenities
- Door to Door Trash Pickup
- Community Storage Space
- Common Area
- Recycling
Recreation
- Trails
- Dog Park
Pet Policy
- Dogs and Cats Allowed
- Breed Restrictions
- Pet Deposit $400
Explore Commute Options
What's nearby 4303 Steve Scarbrough Dr
Get In Touch
Austin, TX 78759

The information included in this listing is provided exclusively for consumers’ personal, non-commercial use and may not be used for any purpose other than to identify prospective properties consumers may be interested in purchasing. The information on each listing is furnished by the owner and deemed reliable to the best of his/her knowledge, but should be verified by the purchaser. ABoR, ACTRIS and Estately assume no responsibility for typographical errors, misprints or misinformation. This property listing is offered without respect to any protected classes in accordance with the law. Copyright © 2026.
Area Scores
Walkability
Fairly walkable
Transit
Minimal public transit
Driveability
Moderately drivable
Bikeability
Fairly bikeable
Walkability measures the walking distance to day-to-day needs.
Transit measures access to public transportation.
Driveability measures congestion, parking availability, and access to major roads.
Bikeability measures the suitability for cycling.
Soundscore™
Active
A Sound Score rating aggregates noise caused by vehicle traffic, airplane traffic and local sources.
Travel and Transit
Airport
36 min Drive

Local Education
Primary and Secondary Schools

Davis Elementary School
Grades PK-5
Public

Murchison Middle
Grades 6-8
Public
Anderson High School
Grades 9-12
Public

Hyde Park High School
Grades PK-12
Private
Data provided by GreatSchools.org © 2026. All rights reserved.

Colleges and Universities
| School | Commute Time (Distance) |
|---|---|
| Austin C.C., Northridge Campus | Drive: 6 min (2.6 mi) |
| The Art Institute of Austin | Drive: 12 min (8 mi) |
| Austin C.C., Cypress Creek | Drive: 15 min (9.1 mi) |
| Concordia University Texas | Drive: 19 min (10.1 mi) |
Discover Quarry, Austin, TX
Shopping Centers
Shoppers will appreciate 4303 Steve Scarbrough Dr proximity to Angus Square and Balcones Woods. Angus Square is 1.3 miles away, and Balcones Woods is within a 24 minute walk.
Parks and Recreation
Recreational activities near 4303 Steve Scarbrough Dr are plentiful. Discover 5 parks within 4.6 miles, including Balcones District Park, The Stephen F. Austin Planetarium, and Great Hills Park.
Airports
Living in Quarry provides easy access to Austin-Bergstrom International, located just 36 minutes from 4303 Steve Scarbrough Dr.
Avoid Scams
Protect yourself from fraud. Do not send money to anyone you don't know.
Nearby Properties You Might Like
Within 50 Miles of 4303 Steve Scarbrough Dr






Find More Rentals in Austin
Bedrooms
Other Types of Rentals
Austin Houses for Rent by Amenity
- Houses with Pets Allowed in Austin
- Affordable Houses for Rent in Austin
- Fully Furnished Homes for Rent in Austin
- Modern Homes for Rent in Austin
- Houses for Rent with a Pool in Austin
- Houses for Rent with a Yard in Austin
- Homes for Rent with a Garage in Austin
- Houses for Rent with Fireplace in Austin
- Houses for Rent with a Patio in Austin
- Houses for Rent with Washer and Dryer in Austin
- Houses for Rent with Utilities Paid in Austin