
Bexley at Silverado
1 - 3 Beds
$1,204 - $2,144


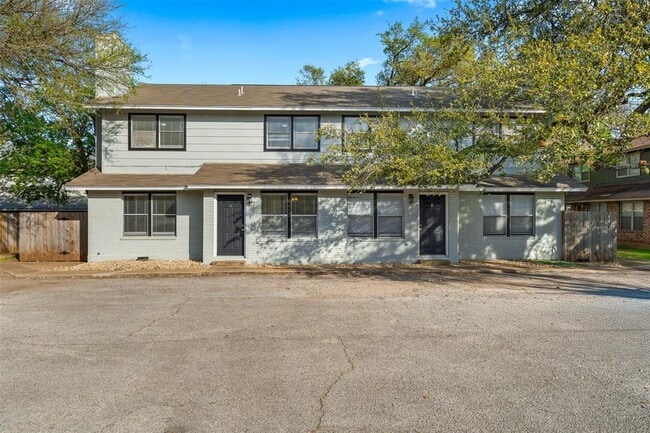
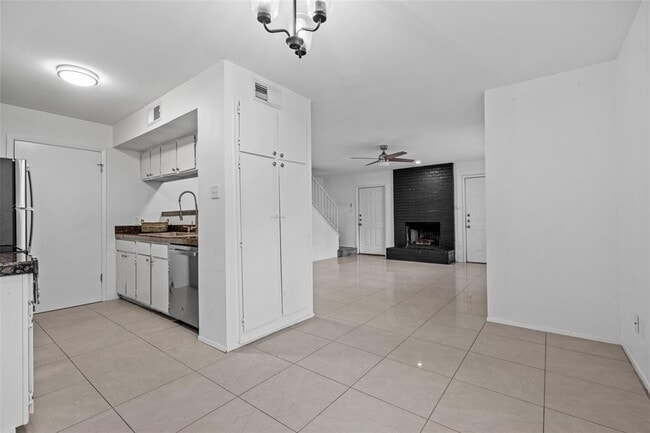
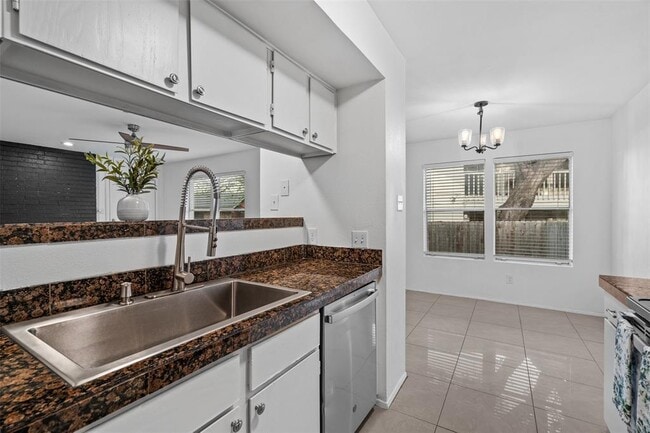
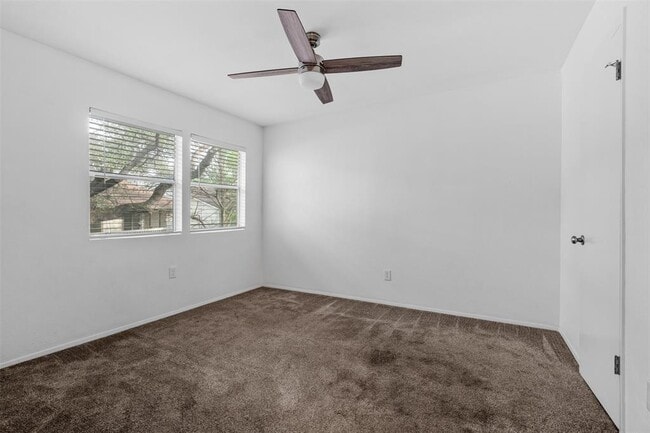
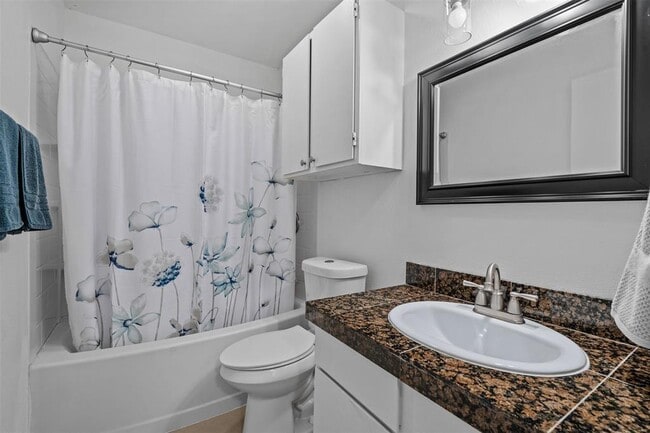
Nestled in a highly desired pocket right off Duval—perfectly positioned between MoPac and 183 for a quick commute to The Domain and Parmer Lane’s tech... campuses—this beautifully updated townhome offers the ultimate in North Austin convenience. The smart, two-story layout features fresh paint, modern fixtures, a cozy operational fireplace, and easy-care tile flooring throughout the downstairs main areas, along with an updated kitchen and a convenient half-bath for guests. Upstairs, you'll find comfortable, carpeted bedrooms and a bathroom complete with a refreshed vanity. Best of all, this specific unit features its own private yard, offering a perfect outdoor retreat just minutes away from walkable access to Balcones Park trails, public transit, and top-tier AISD schools. MLS ID 7653272
4413 Whispering Valley Dr is a townhome for rent in Austin, TX
The fees below are based on community-supplied data and may exclude additional fees and utilities.
Property Fee Disclaimer Based on community-supplied data and independent market research. Subject to change without notice. May exclude fees for mandatory or optional services and usage-based utilities.

The information included in this listing is provided exclusively for consumers’ personal, non-commercial use and may not be used for any purpose other than to identify prospective properties consumers may be interested in purchasing. The information on each listing is furnished by the owner and deemed reliable to the best of his/her knowledge, but should be verified by the purchaser. ABoR, ACTRIS and Estately assume no responsibility for typographical errors, misprints or misinformation. This property listing is offered without respect to any protected classes in accordance with the law. Copyright © 2026.
Walkability
Fairly walkable50 / 100
Transit
Minimal public transit10 / 100
Driveability
Moderately drivable70 / 100
Bikeability
Moderately bikeable60 / 100

Soundscore ™
Active76 / 100


Davis Elementary School
Grades PK-5
Public

Murchison Middle School
Grades 6-8
Public

Anderson High School
Grades 9-12
Public

Hyde Park High School
Grades PK-12
Private
Data provided by GreatSchools.org © 2026. All rights reserved.

School
Commute Time (Distance)
Austin C.C., Northridge Campus
Drive: 7 min (2.7 mi)
The Art Institute of Austin
Drive: 13 min (8 mi)
Austin C.C., Cypress Creek
Drive: 15 min (9.1 mi)
Concordia University Texas
Drive: 19 min (10 mi)
Shoppers will appreciate 4413 Whispering Valley Dr proximity to Angus Square, Balcones Woods, and Gracy Farms Retail Center. Angus Square is 1.3 miles away, and Balcones Woods is within a 26 minute walk.
Recreational activities near 4413 Whispering Valley Dr are plentiful. Discover 5 parks within 4.7 miles, including Balcones District Park, The Stephen F. Austin Planetarium, and Great Hills Park.
Living in Angus Ranch provides easy access to Austin-Bergstrom International, located just 35 minutes from 4413 Whispering Valley Dr.
Within 50 Miles of 4413 Whispering Valley Dr




