

4517 Unity Cir, Austin, TX 78731
What This Townhouse Offers
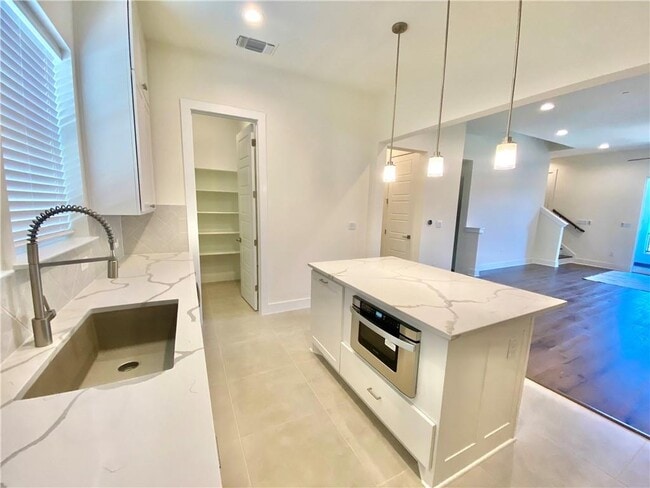
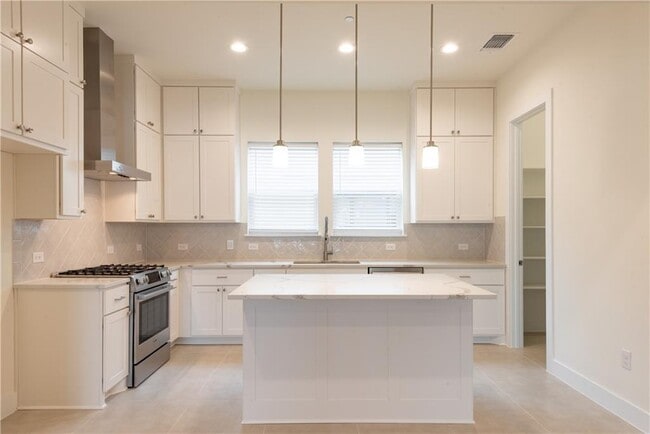
Ideal location on the quietest, calmest street at The Grove, with walking trails and a darling pond in Signature Park that can be seen from the balcony! Walkable to Shoal creek and countless local restaurants and shops! This low maintenance, highly upgraded unit with 10- and 12-foot ceilings, luxury quartz counters, light wood floors, recessed lighting, several walk-in closets, Cat 6 wiring for high-speed internet or Google Fiber, a 2 car garage, and a yard maintained by the HOA is a perfect place to find your peace. A sliding glass door on the second floor enhances the open floorpan and maximizes natural light, with stunning light wood floors guiding you from the patio, to the living room, half bath, bar, dining area, and kitchen featuring a single slab of quartzite for the oversized island. Stainless steel appliances, upgraded soft-close wood cabinets all the way to the ceiling, and a walk-in pantry with press lights create a sense of openness and luxury that can’t be beat! The owners will do everything to enable a pleasant, high-end living experience for whoever is entrusted to care for and enjoy this home, including having the water filters changed periodically, air filter replacements, and professionally installing artwork and/or window coverings of tenant's choice. If you'd like to lovingly care for the countless high-end finishes in this home with TONS of natural light, in a community FULL of friendly neighbors, inquire today for a tour! Tenants who habitually remove shoes indoors are preferred. Dogs negotiable. MLS ID 1165654
Unit
Townhome Features
- Balcony
- Carpet
- Dishwasher
- Disposal
- Hardwood Floors
- Microwave
- Refrigerator
- Tile Floors
4517 Unity Cir is a townhome for rent in Austin, TX
Fees & Policies
The fees below are based on community-supplied data and may exclude additional fees and utilities.
Dogs Allowed
-
Dogs Allowed
Property Fee Disclaimer: Based on community-supplied data and independent market research. Subject to change without notice. May exclude fees for mandatory or optional services and usage-based utilities.
Townhome Details
Views
- Pond
- Garden
Home Design
- Built in 2019
- Townhome
- Redwood Siding
- Composition Roof
- HardiePlank Type
- Stucco
- Slab Foundation
Interior Spaces
- Open Floorplan
- High Ceiling
- Multiple Living Areas
- Double Pane Windows
- Built-In Features
- Dry Bar
- Recessed Lighting
- Storage
- Ceiling Fan
- 2030 Sq Ft Home
- 3-Story Property
- Wired For Data
- Blinds
Kitchen
- Quartz Countertops
- Stainless Steel Appliances
- Eat-In Kitchen
- Indoor Grill
- Kitchen Island
- Gas Cooktop
- Microwave
- Dishwasher
- Self-Cleaning Oven
- Disposal
Flooring
- Wood
- Tile
- Carpet
Bedrooms and Bathrooms
- Double Vanity
- Walk-In Closet
- 3.5 Bathrooms
- 3 Bedrooms | 4 Bathrooms
- 3 Bedrooms
Laundry
- Washer and Dryer
Home Security
- Smart Home
- Smart Thermostat
- Fire and Smoke Detector
Parking
- Guest Parking
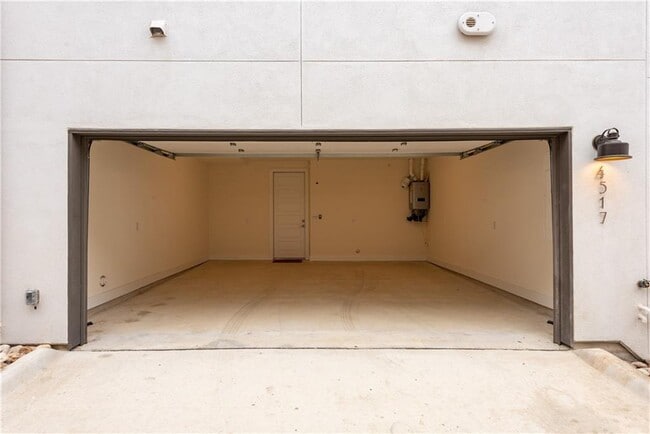
- 2 Car Garage
- Single Garage Door
- Rear-Facing Garage
- Additional Parking
- Garage Door Opener
Eco-Friendly Details
- ENERGY STAR Qualified Appliances
- ENERGY STAR Qualified Equipment
- Energy-Efficient Windows
- Energy-Efficient Thermostat
- Energy-Efficient Construction
- Energy-Efficient Insulation
Outdoor Features
- Covered Patio or Porch
- Balcony
- Exterior Lighting
Lot Details
- 4356 Sq Ft Lot
- Home fronts a pond
- Interior Lot
- Garden
- Landscaped
- Front Yard Fenced
- Northeast Facing Home
- Sprinkler System
Schools
- Bryker Woods Elementary School
- O Henry Middle School
- Austin High School
Utilities
- Tankless Water Heater
- Central Heating and Cooling System
- High Speed Internet
- Natural Gas Available
- Underground Utilities
- Public Water Source
- Heating System Uses Natural Gas
- Public Sewer
- Vented Exhaust Fan
Listing and Financial Details
- Security Deposit $4,300
- $120 Application Fee
- Assessor Parcel Number 01240006790000
- Tenant pays for all utilities
- The owner pays for association fees
Community Details
Overview
- Community Lake
- 45 Units
- Property has a Home Owners Association
- Grove Master Condos Subdivision
Amenities
- Planned Social Activities
- Community Barbecue Grill
- Picnic Area
- Courtyard
- Common Area
Recreation
- Park
- Trails
- Dog Park
Pet Policy
- Pet Amenities
- Dogs Allowed
- Limit on the number of pets
- Pet Size Limit
- Pet Deposit $500
Explore Commute Options
What's nearby 4517 Unity Cir
Get In Touch
Austin, TX 78731

The information included in this listing is provided exclusively for consumers’ personal, non-commercial use and may not be used for any purpose other than to identify prospective properties consumers may be interested in purchasing. The information on each listing is furnished by the owner and deemed reliable to the best of his/her knowledge, but should be verified by the purchaser. ABoR, ACTRIS and Estately assume no responsibility for typographical errors, misprints or misinformation. This property listing is offered without respect to any protected classes in accordance with the law. Copyright © 2026.
Area Scores
Walkability
Fairly walkable
Transit
Minimal public transit
Driveability
Very drivable
Bikeability
Somewhat bikeable
Walkability measures the walking distance to day-to-day needs.
Transit measures access to public transportation.
Driveability measures congestion, parking availability, and access to major roads.
Bikeability measures the suitability for cycling.
Soundscore™
Active
A Sound Score rating aggregates noise caused by vehicle traffic, airplane traffic and local sources.
Travel and Transit
Commuter Rail
13 min Drive

Airport
33 min Drive

Local Education
Primary and Secondary Schools

Highland Park Elementary School
Grades PK-5
Public

Lamar Middle School
Grades 6-8
Public

St. Theresa Catholic School
Grades PK-8
Private

McCallum High School
Grades 9-12
Public
St Louis Early Childhood Development Center
Grades K-12
Private
Data provided by GreatSchools.org © 2026. All rights reserved.

Colleges and Universities
| School | Commute Time (Distance) |
|---|---|
| Austin C.C., Rio Grande Campus | Drive: 9 min (6 mi) |
| University of Texas at Austin | Drive: 12 min (6.8 mi) |
| Austin C.C., Northridge Campus | Drive: 14 min (8.6 mi) |
| Concordia University Texas | Drive: 18 min (10.2 mi) |
Discover Northwest Hills, Austin, TX
Shopping Centers
Shoppers will appreciate 4517 Unity Cir proximity to Drycreek Village, The Square on Parkcrest, and Chimney Corners Shopping Center. Drycreek Village is 0.4 miles away, and The Square on Parkcrest is within an 18 minute walk.
Parks and Recreation
Recreational activities near 4517 Unity Cir are plentiful. Discover 5 parks within 4.3 miles, including Bright Leaf Preserve, Beverly S. Sheffield Northwest District Park, and Mayfield Park and Preserve.
Airports
Living in Northwest Hills provides easy access to Austin-Bergstrom International, located just 32 minutes from 4517 Unity Cir.
Avoid Scams
Protect yourself from fraud. Do not send money to anyone you don't know.
Nearby Properties You Might Like
Within 50 Miles of 4517 Unity Cir





