
Bexley at Silverado
1 - 3 Beds
$1,189 - $2,174


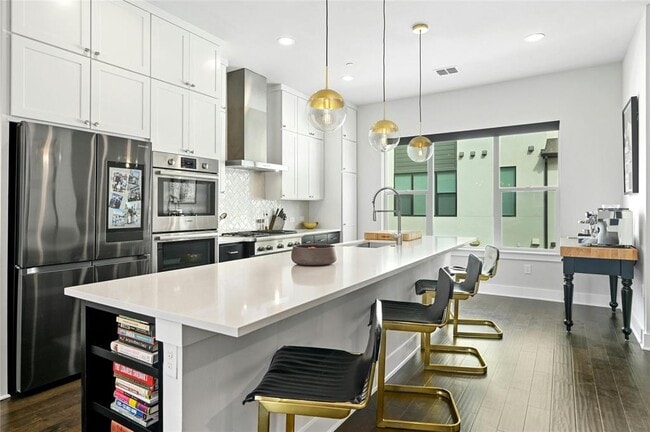
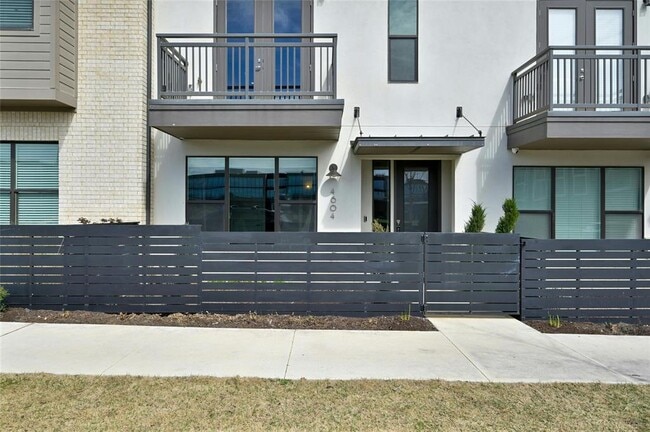
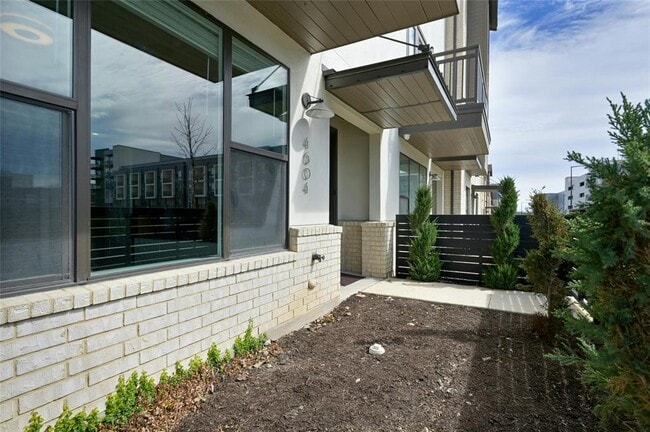
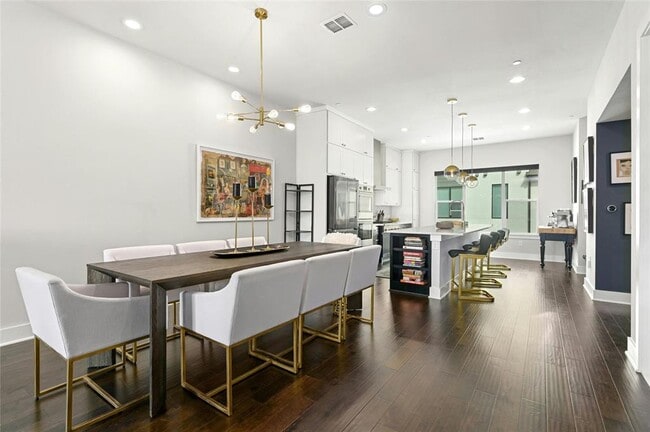
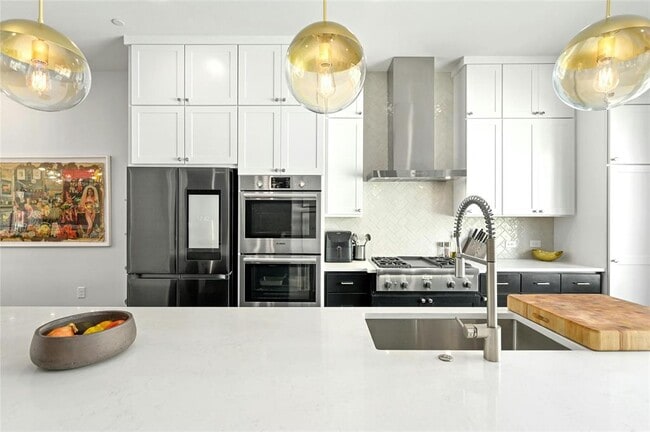
Experience refined urban living at 4604 Longevity Drive, an exceptional luxury townhome in The Grove—one of Central Austin's most coveted master-planned... communities. Perfectly positioned between Downtown Austin and The Domain, this sophisticated residence offers the ideal blend of luxury, convenience, and an unparalleled walkable lifestyle. Thoughtfully designed with premium finishes throughout, the home features a private elevator servicing every level, rich hardwood flooring, custom window treatments, smart-home technology, abundant storage, a fenced front yard, and an attached garage pre-wired for an EV charger. The chef's kitchen is beautifully appointed with a Thermador gas cooktop, Bosch double ovens, and Bosch dishwasher, creating an elegant space for everyday living and entertaining. Beyond your front door, discover why The Grove has become one of Austin's premier lifestyle destinations. This thoughtfully planned mixed-use community offers more than 20 acres of parks and green space, over two miles of hike-and-bike trails, a direct connection to the Shoal Creek Trail, charming pocket parks, dedicated bike lanes, an Outdoor Living Room Event Plaza, natural ponds, heritage live oaks, and beautifully landscaped gathering spaces. Enjoy an effortless lock-and-leave lifestyle with acclaimed restaurants, boutique shopping, fitness studios, and neighborhood conveniences just steps from home. Located within the highly regarded Bryker Woods Elementary, O. Henry Middle School, and Austin High School attendance zones, with St. Andrew's Lower School nearby. Available for immediate occupancy—come experience luxury living in one of Central Austin's most vibrant and connected communities at 4604 Longevity Drive. MLS ID 6046518
4604 Longevity Dr is a townhome for rent in Austin, TX

The information included in this listing is provided exclusively for consumers’ personal, non-commercial use and may not be used for any purpose other than to identify prospective properties consumers may be interested in purchasing. The information on each listing is furnished by the owner and deemed reliable to the best of his/her knowledge, but should be verified by the purchaser. ABoR, ACTRIS and Estately assume no responsibility for typographical errors, misprints or misinformation. This property listing is offered without respect to any protected classes in accordance with the law. Copyright © 2026.
Walkability
Moderately walkable70 / 100
Transit
Some public transit40 / 100
Driveability
Moderately drivable70 / 100
Bikeability
Moderately bikeable60 / 100

Soundscore ™
Active74 / 100


TNS Academy
Grades K-5
Private

Bryker Woods Elementary School
Grades PK-5
Public
The Children's School
Grades PK-5
Private

O Henry Middle School
Grades 6-8
Public

Austin High School
Grades 9-12
Public
St. Andrew's Episcopal School
Grades K-12
Private
Data provided by GreatSchools.org © 2026. All rights reserved.

School
Commute Time (Distance)
University of Texas at Austin
Drive: 9 min (3.4 mi)
Austin C.C., Rio Grande Campus
Drive: 8 min (4 mi)
Austin C.C., Eastview Campus
Drive: 12 min (6.4 mi)
St. Edward's University
Drive: 15 min (8.4 mi)
Shoppers will appreciate 4604 Longevity Dr proximity to 3700-3708 Jefferson St, Balcones Square, and Jefferson Square. 3700-3708 Jefferson St is 0.6 miles away, and Balcones Square is within a 10 minute walk.
With a TransitScore of 40, 4604 Longevity Dr has some public transit, including 8 transit stops within 35.7 miles. Transit options include Highland Station and Crestview Station.
Recreational activities near 4604 Longevity Dr are plentiful. Discover 5 parks within 3.2 miles, including Mayfield Park and Preserve, Shoal Creek Greenbelt Park, and Elisabet Ney Museum.
Living in Rosedale provides easy access to Austin-Bergstrom International, located just 29 minutes from 4604 Longevity Dr.
Within 50 Miles of 4604 Longevity Dr