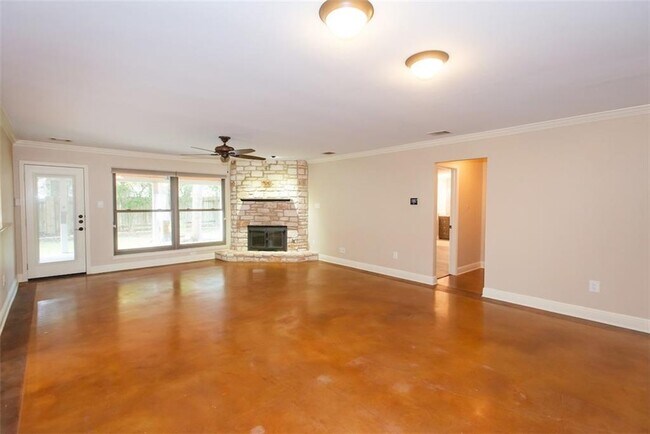

4607 Bridlewood Dr, Austin, TX 78727
What This House Offers
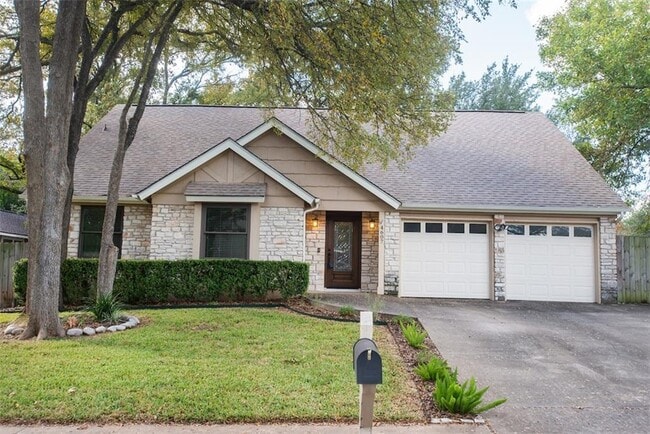
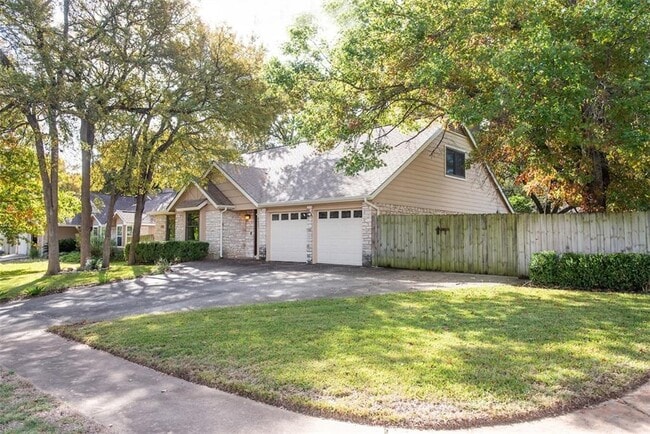
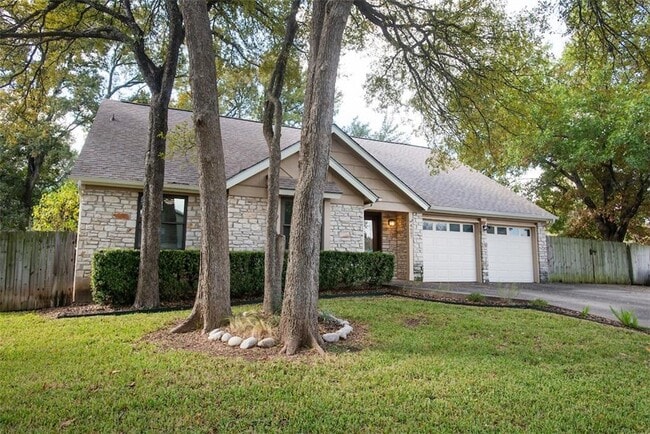
Beautiful home in a picturesque, tree-filled neighborhood close to Mopac, The Domain, and Apple. Large corner lot, bonus parking with an oversized driveway, and... a large covered patio overlooking the shaded backyard. Huge first-floor primary suite with updated stand-up shower and cobblestone floor. Spacious secondary bedrooms with walk-in closets. Stainless Steel appliances, farm sink, and granite countertops. Front and back yard irrigation keep the yards looking spectacular. Move-in Ready. Please Note: Renters general liability insurance of $100,000 coverage is required. MLS ID 6113090
Unit
- $2,695 / month
- 3 Beds
- 3 Baths
- 2237 sq. ft.
- Available Now
Home Features
- Carpet
- Dishwasher
- Disposal
- Microwave
- Tile Floors
4607 Bridlewood Dr is a single-family home for rent in Austin, TX
Fees and Policies
The fees below are based on community-supplied data and may exclude additional fees and utilities.
Dogs
- Dogs Allowed
Cats
- Cats Allowed
Property Fee Disclaimer Based on community-supplied data and independent market research. Subject to change without notice. May exclude fees for mandatory or optional services and usage-based utilities.

Home Details
Home Design
- Built in 1982
- Single Family Detached Home
- Masonry Siding
- Stone Siding
- Composition Roof
- Slab Foundation
- Frame Construction
Interior Spaces
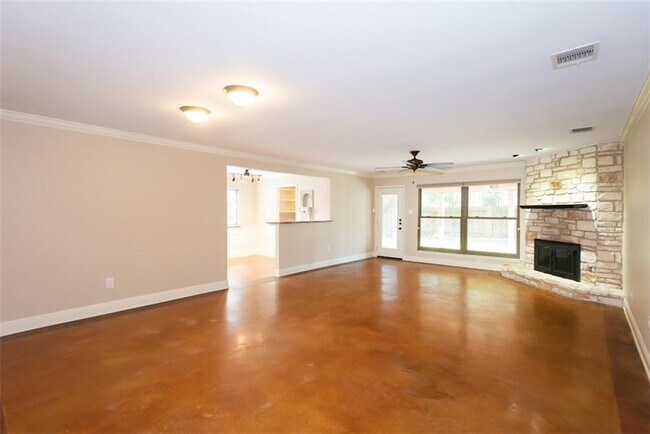
- Family Room with Fireplace
- High Ceiling
- Multiple Living Areas
- Crown Molding
- Entrance Foyer
- Dining Area
- 2237 Sq Ft Home
- Fireplace With Glass Doors
- 2-Story Property
- Window Treatments
Kitchen
- Granite Countertops
- Farmhouse Sink
- Breakfast Bar
- Free-Standing Gas Range
- Microwave
- Dishwasher
- Disposal
Flooring
- Tile
- Concrete
- Carpet
Bedrooms and Bathrooms
- Walk-In Closet
- 3 Bedrooms | 1 Main Level Bedroom
- 2.5 Bathrooms
- 3 Bedrooms | 3 Bathrooms
Home Security
- Security System Owned
- Fire and Smoke Detector
Parking
- Parking available for a boat
- RV Access or Parking
- 2 Car Attached Garage
- Front Facing Garage
- Garage Door Opener
Outdoor Features
- Covered Patio or Porch
- Rain Gutters
Lot Details
- 10324 Sq Ft Lot
- Mature Trees
- Corner Lot
- Private Yard
- North Facing Home
- Wood Fence
- Many Trees
- Sprinkler System
Schools
- Summitt Elementary School
- Murchison Middle School
- Anderson High School
Utilities
- Central Heating and Cooling System
- ENERGY STAR Qualified Water Heater
- Electricity Available
- Natural Gas Available
- Sewer Available
- Public Water Source
- Water Available
- Heating System Uses Natural Gas
- Public Sewer
Listing and Financial Details
- Security Deposit $2,695
- Negotiable Lease Term
- $75 Application Fee
- Assessor Parcel Number 02680805120000
- Tax Block D
- Tenant pays for all utilities
Community Details
Overview
- No Home Owners Association
- Property managed by Rollingwood Management
- Northwood 04 Subdivision
Pet Policy
- Dogs and Cats Allowed
- Medium pets allowed
- Pet Deposit $300
Explore Commute Options
- Drive Time--
- Walk Time--
- Bike Ride Time--
- Public Transit--
Get In Touch
Austin, TX 78727

The information included in this listing is provided exclusively for consumers’ personal, non-commercial use and may not be used for any purpose other than to identify prospective properties consumers may be interested in purchasing. The information on each listing is furnished by the owner and deemed reliable to the best of his/her knowledge, but should be verified by the purchaser. ABoR, ACTRIS and Estately assume no responsibility for typographical errors, misprints or misinformation. This property listing is offered without respect to any protected classes in accordance with the law. Copyright © 2026.
Area Scores
Walkability
Fairly walkable40 / 100
Driveability
Very drivable80 / 100
Bikeability
Fairly bikeable50 / 100

Soundscore ™
Active76 / 100
Travel and Transit

Local Education
Primary and Secondary Schools
Summitt Elementary School
Grades PK-5
Public
Murchison Middle School
Grades 6-8
Public
Austin International School
Grades PK-8
Private
Anderson High School
Grades 9-12
Public
Hyde Park High School
Grades PK-12
Private
Data provided by GreatSchools.org © 2026. All rights reserved.

Colleges and Universities
School
Commute Time (Distance)
Austin C.C., Northridge Campus
Drive: 8 min (3.4 mi)
The Art Institute of Austin
Drive: 13 min (7.3 mi)
Austin C.C., Cypress Creek
Drive: 18 min (10.3 mi)
Concordia University Texas
Drive: 21 min (12.3 mi)
Discover McNeil, Austin, TX
Shopping Centers
Shoppers will appreciate 4607 Bridlewood Dr proximity to Silver Creek Shopping Ctr, 12406 Amherst Dr, and Millwood Center. Silver Creek Shopping Ctr is 0.8 miles away, and 12406 Amherst Dr is within a 23 minute walk.
Parks and Recreation
Recreational activities near 4607 Bridlewood Dr are plentiful. Discover 3 parks within 4.4 miles, including Balcones District Park, Walnut Creek Park, and The Stephen F. Austin Planetarium.
Airports
Living in McNeil provides easy access to Austin-Bergstrom International, located just 39 minutes from 4607 Bridlewood Dr.
Nearby Properties You Might Like
Within 50 Miles of 4607 Bridlewood Dr


Bexley at Silverado

The Magnolia at Georgetown

Luxe of Buda

Opal Point at Kyle

Mission Trail at El Camino Real
Find More Rentals in Austin
- Houses with Pets Allowed in Austin
- Affordable Houses for Rent in Austin
- Fully Furnished Homes for Rent in Austin
- Modern Homes for Rent in Austin
- Houses for Rent with Pool in Austin
- Houses for Rent with a Yard in Austin
- Homes for Rent with a Garage in Austin
- Houses for Rent with Fireplace in Austin
- Houses for Rent with a Patio in Austin
- Houses for Rent with Washer and Dryer in Austin
- Houses for Rent with Utilities Paid in Austin