
Bexley at Silverado
1 - 3 Beds
$1,029 - $2,084


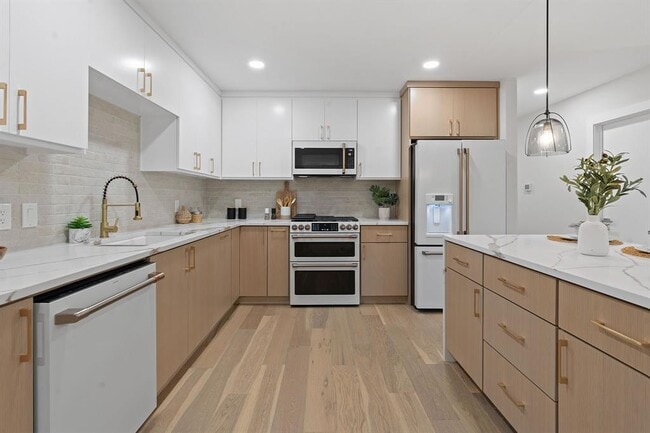
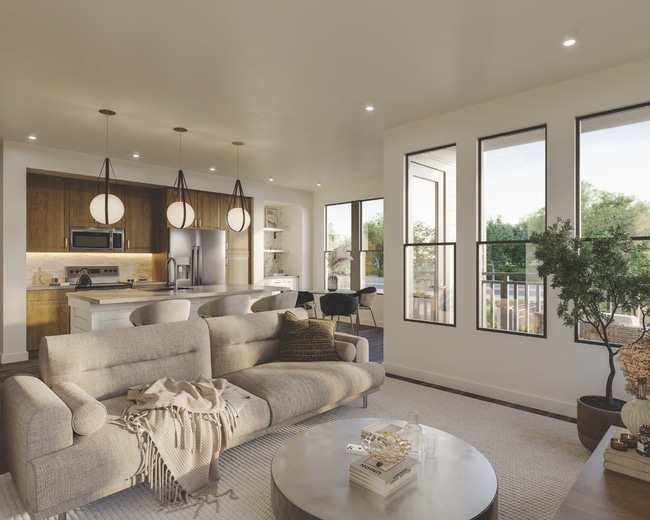
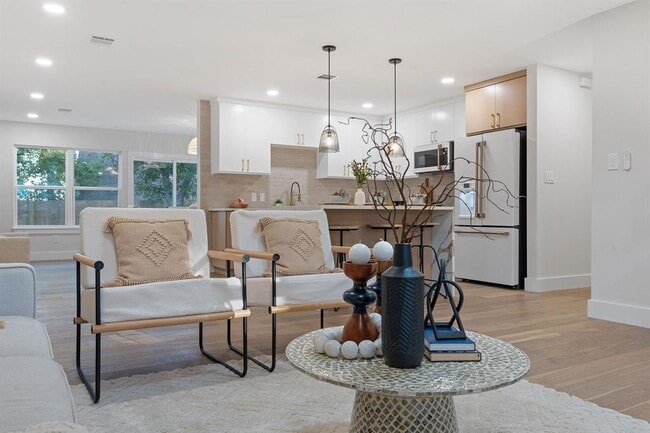
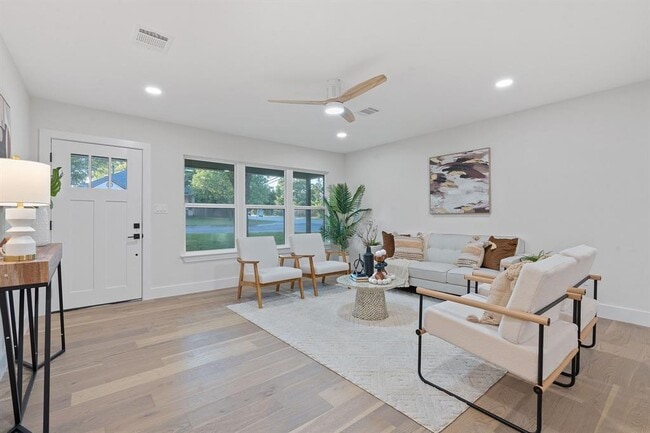
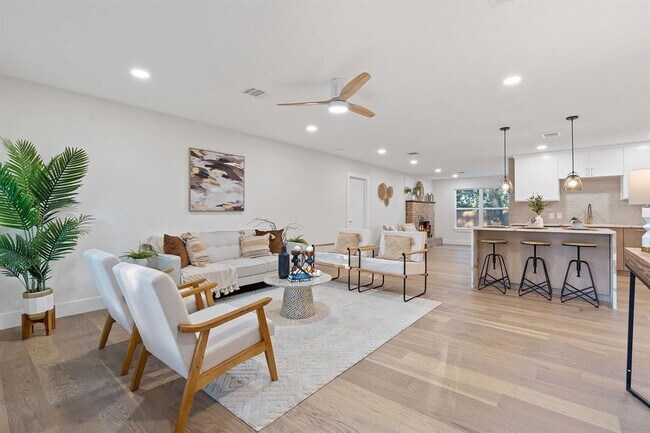
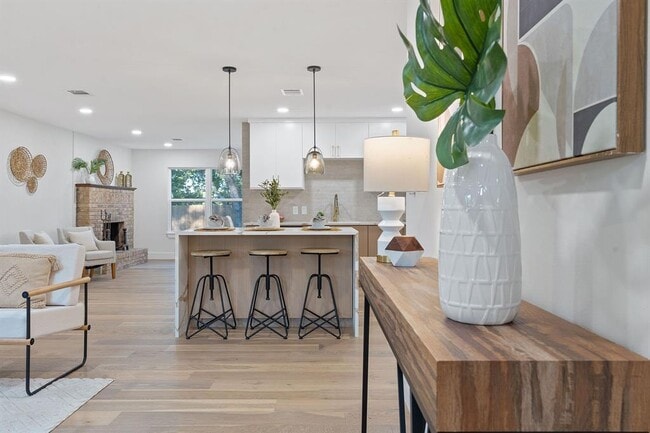
Completely redesigned and remodeled down to the studs, this stunning four-bedroom, three-bathroom home blends every modern feature with timeless charm —... original brickwork and a classic fireplace preserved throughout. No detail was overlooked. The spacious primary suite offers dual vanities, a walk-in closet, and a spa-like shower. Set on nearly a quarter acre shaded by mature trees, the property also includes lawn care and secure gated parking — so the easy living starts before you even walk through the door. Flexible lease terms from 3 to 15 months, furnished options available, and pets welcome. Step outside and you're walkable to Highland Elementary, Fonda San Miguel, Crenshaw's, Russell's Bakery, the new Grove Development, and more — with Downtown and the Domain both just 10 minutes away. Owner/agent RENT TO OWN AVAILABLE MLS ID 9087252
5007 N Fresco Dr is a single-family home for rent in Austin, TX
The fees below are based on community-supplied data and may exclude additional fees and utilities.
Property Fee Disclaimer Based on community-supplied data and independent market research. Subject to change without notice. May exclude fees for mandatory or optional services and usage-based utilities.

The information included in this listing is provided exclusively for consumers’ personal, non-commercial use and may not be used for any purpose other than to identify prospective properties consumers may be interested in purchasing. The information on each listing is furnished by the owner and deemed reliable to the best of his/her knowledge, but should be verified by the purchaser. ABoR, ACTRIS and Estately assume no responsibility for typographical errors, misprints or misinformation. This property listing is offered without respect to any protected classes in accordance with the law. Copyright © 2026.
Walkability
Moderately walkable60 / 100
Transit
Some public transit40 / 100
Driveability
Very drivable80 / 100
Bikeability
Moderately bikeable60 / 100



Highland Park Elementary School
Grades PK-5
Public

The Children's School
Grades PK-5
Private

Lamar Middle School
Grades 6-8
Public
ACE Academy
Grades PK-8
Private
McCallum High School
Grades 9-12
Public
St. Andrew's Episcopal School
Grades K-12
Private
Data provided by GreatSchools.org © 2026. All rights reserved.

School
Commute Time (Distance)
University of Texas at Austin
Drive: 10 min (4.5 mi)
Austin C.C., Rio Grande Campus
Drive: 8 min (4.8 mi)
Austin C.C., Eastview Campus
Drive: 12 min (6.4 mi)
Austin C.C., Northridge Campus
Drive: 14 min (8.5 mi)
Shoppers will appreciate 5007 N Fresco Dr proximity to Lantern Lane Shopping Center, Highland Park West, and North Loop Plaza. Lantern Lane Shopping Center is 0.1 miles away, and Highland Park West is within an 11 minute walk.
With a TransitScore of 40, 5007 N Fresco Dr has some public transit, including 8 transit stops within 36.7 miles. Transit options include Highland Station and Crestview Station.
Recreational activities near 5007 N Fresco Dr are plentiful. Discover 5 parks within 3.3 miles, including Bright Leaf Preserve, Beverly S. Sheffield Northwest District Park, and Elisabet Ney Museum.
Living in Rosedale provides easy access to Austin-Bergstrom International, located just 29 minutes from 5007 N Fresco Dr.
Within 50 Miles of 5007 N Fresco Dr