
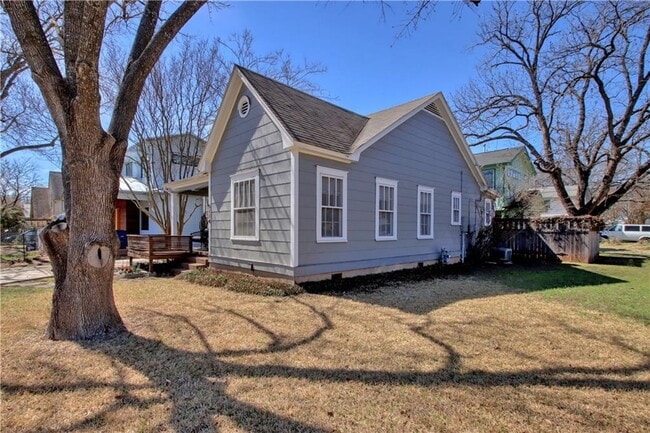


5114 Avenue G, Austin, TX 78751
What This House Offers
Discover the perfect blend of character and convenience in this inviting corner-lot home, ideally located in Austin’s vibrant North Loop neighborhood. Filled with natural light, this bungalow features an open floor plan designed for both comfort and functionality. The oversized kitchen is a standout feature, offering generous workspace, a built-in dining nook with table, and thoughtful storage solutions. A full-size washer and dryer are included for added convenience. Original hardwood floors extend through the living areas, while the kitchen and bathroom are finished with durable tile flooring. Two spacious bedrooms provide comfortable living space, and the flexible layout works well for a variety of lifestyles. Located close to coffee shops, restaurants, and local businesses, this home offers easy access to many of North Loop’s popular destinations. The corner lot provides additional outdoor space while keeping you connected to the neighborhood. Key Features: 2 bedrooms / 1 bathroom Open floor plan with abundant natural light Oversized kitchen with built-in dining nook Full-size washer and dryer included Original hardwood floors and tile in kitchen/bath Corner lot location in a sought-after neighborhood North Loop's best-loved destinations including Epoch Coffee for your morning brew, acclaimed restaurants like Foreign & Domestic and Home Slice Pizza, trendy spots like Workhorse Bar and Drink Well, plus an array of unique shops and eateries that make this neighborhood a true Austin treasure. MLS ID 4390873
Unit
Home Features
- Dishwasher
- Disposal
- Hardwood Floors
- Microwave
- Refrigerator
- Tile Floors
5114 Avenue G is a single-family home for rent in Austin, TX
Fees & Policies
The fees below are based on community-supplied data and may exclude additional fees and utilities.
Dogs Allowed
-
Dogs Allowed
Cats Allowed
-
Cats Allowed
Property Fee Disclaimer: Based on community-supplied data and independent market research. Subject to change without notice. May exclude fees for mandatory or optional services and usage-based utilities.
Home Details
Home Design
- Built in 1938
- Single Family Detached Home
- Composition Roof
- Clapboard
- Pillar, Post or Pier Foundation
- Frame Construction
Interior Spaces
- Wood Frame Window
- Built-In Features
- 1-Story Property
- Ceiling Fan
- Bookcases
- 975 Sq Ft Home
- Window Treatments
Kitchen
- Granite Countertops
- Eat-In Kitchen
- Gas Range
- Gas Oven
- Microwave
- Dishwasher
- Disposal
Flooring
- Wood
- Tile
Bedrooms and Bathrooms
- 2 Main Level Bedrooms
- 1 Full Bathroom
- 2 Bedrooms | 1 Bathroom
Laundry
- Washer and Dryer
- Laundry in Kitchen
Home Security
- Security System Owned
- Fire and Smoke Detector
Parking
- Tandem Parking
- Driveway
- 2 Parking Spaces
Accessible Home Design
- No Interior Steps
Outdoor Features
- Enclosed Patio or Porch
- Arbor
- Rain Gutters
Lot Details
- 3136 Sq Ft Lot
- Wooded Lot
- Corner Lot
- East Facing Home
- Wood Fence
- Xeriscape Landscape
- Back Yard Fenced and Front Yard
Schools
- Ridgetop Elementary School
- Lamar Middle School
- Mccallum High School
Utilities
- Central Heating and Cooling System
- Hot Water Heating System
- High Speed Internet
- Cable TV Available
- Phone Available
- Public Water Source
- Electricity Connected
- Natural Gas Connected
- Sewer Connected
- Water Connected
- Public Sewer
Listing and Financial Details
- Security Deposit $2,900
- 12 Month Lease Term
- $50 Application Fee
- Assessor Parcel Number 02230927020000
- Tenant pays for all utilities
Community Details
Overview
- Property has a Home Owners Association
- Property managed by Lifestyle Design Property Solutions
- 5114 Ave G Condo Subdivision
Pet Policy
- Dogs and Cats Allowed
- Pet Deposit $500
Explore Commute Options
What's nearby 5114 Avenue G
Get In Touch
Austin, TX 78751

The information included in this listing is provided exclusively for consumers’ personal, non-commercial use and may not be used for any purpose other than to identify prospective properties consumers may be interested in purchasing. The information on each listing is furnished by the owner and deemed reliable to the best of his/her knowledge, but should be verified by the purchaser. ABoR, ACTRIS and Estately assume no responsibility for typographical errors, misprints or misinformation. This property listing is offered without respect to any protected classes in accordance with the law. Copyright © 2026.
Area Scores
Walkability
Moderately walkable
Transit
Some public transit
Driveability
Moderately drivable
Bikeability
Moderately bikeable
Walkability measures the walking distance to day-to-day needs.
Transit measures access to public transportation.
Driveability measures congestion, parking availability, and access to major roads.
Bikeability measures the suitability for cycling.
Soundscore™
Active
A Sound Score rating aggregates noise caused by vehicle traffic, airplane traffic and local sources.
Travel and Transit
Subway
2 min Drive
Commuter Rail
11 min Drive

Airport
25 min Drive

Local Education
Primary and Secondary Schools

Ridgetop Elementary School
Grades PK-5
Public

Little Tiger Chinese Immersion School
Grades PK-5
Private

Lamar Middle School
Grades 6-8
Public
McCallum High School
Grades 9-12
Public
Griffin School
Grades 9-12
Private
Huntington-Surrey High School
Grades 6-12
Private
Data provided by GreatSchools.org © 2026. All rights reserved.

Colleges and Universities
| School | Commute Time (Distance) |
|---|---|
| University of Texas at Austin | Drive: 6 min (3.1 mi) |
| Austin C.C., Rio Grande Campus | Drive: 8 min (4.4 mi) |
| Austin C.C., Eastview Campus | Drive: 8 min (4.4 mi) |
| Austin C.C., Riverside Campus | Drive: 13 min (7 mi) |
Discover North Loop, Austin, TX
Commuting
With a TransitScore of 50, 5114 Avenue G has some public transit, including 8 transit stops within 34.8 miles. Transit options include Highland Station and Crestview Station.
Parks and Recreation
Recreational activities near 5114 Avenue G are plentiful. Discover 5 parks within 3.4 miles, including Elisabet Ney Museum, Thinkery, and Texas Memorial Museum.
Airports
Living in North Loop provides easy access to Austin-Bergstrom International, located just 25 minutes from 5114 Avenue G.
Avoid Scams
Protect yourself from fraud. Do not send money to anyone you don't know.
Nearby Properties You Might Like
Within 50 Miles of 5114 Avenue G






Find More Rentals in Austin
Bedrooms
Other Types of Rentals
Austin Houses for Rent by Amenity
- Houses with Pets Allowed in Austin
- Affordable Houses for Rent in Austin
- Fully Furnished Homes for Rent in Austin
- Modern Homes for Rent in Austin
- Houses for Rent with a Pool in Austin
- Houses for Rent with a Yard in Austin
- Homes for Rent with a Garage in Austin
- Houses for Rent with Fireplace in Austin
- Houses for Rent with a Patio in Austin
- Houses for Rent with Washer and Dryer in Austin
- Houses for Rent with Utilities Paid in Austin