
Bexley at Silverado
1 - 3 Beds
$1,204 - $2,144


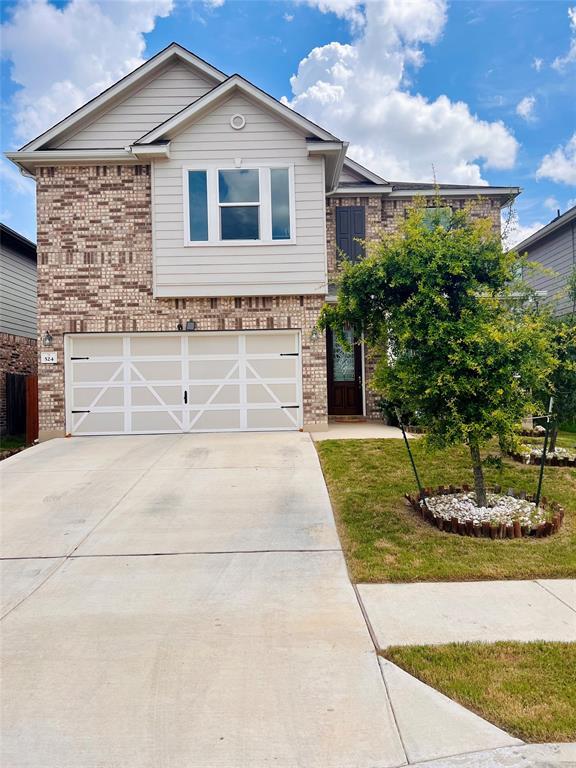
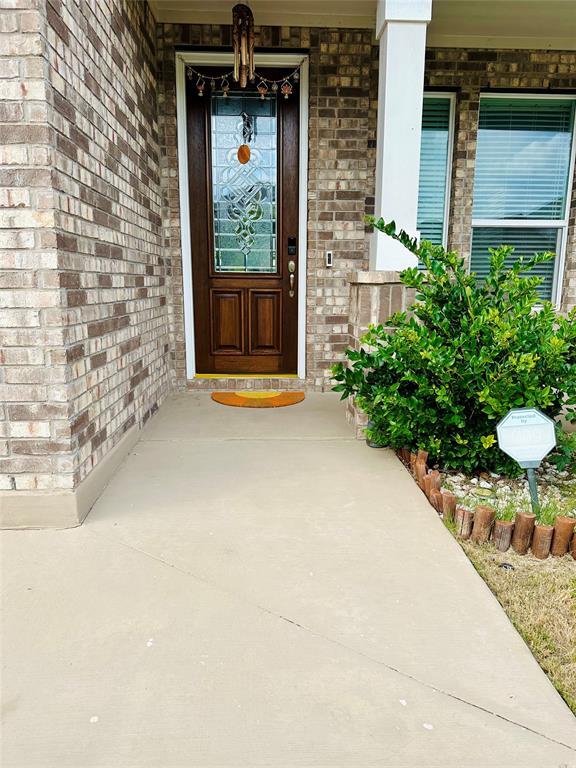
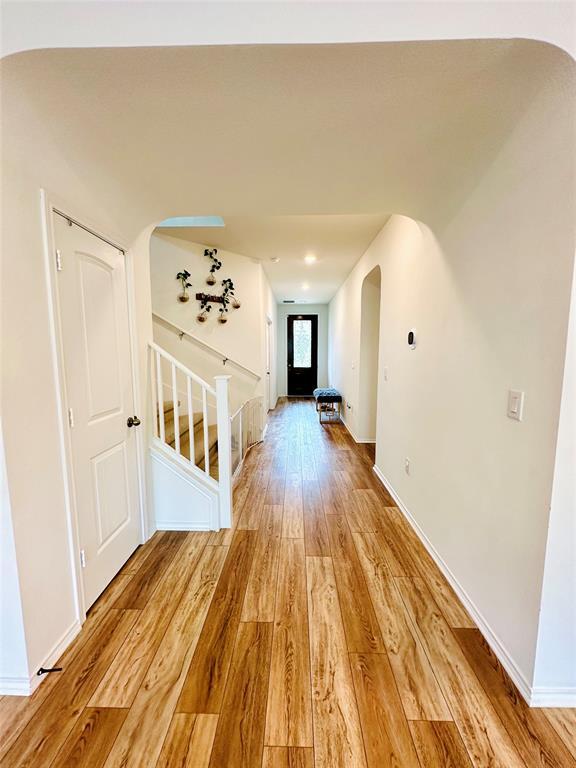
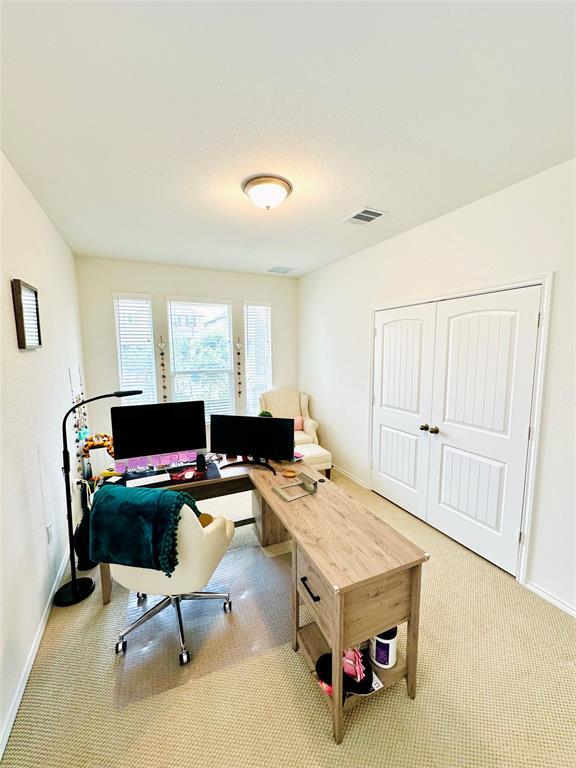
Step into a bright, spacious, and beautifully upgraded home offering over 3,100 sq ft of modern living in a quiet, well-maintained HOA community just minutes... from top employers like Apple and Dell. 5 bedrooms / 2.5 baths / high ceilings with private yard. Why You'll Love This Home: - Open-concept layout with abundant natural light - Designer kitchen with Silestone countertops, large island, mosaic backsplash & stainless steel appliances - Elegant white + gold finishes throughout - Spacious bedrooms with excellent storage - Primary suite featuring soaking tub, walk-in shower & double vanity - Covered patio + private backyard perfect for relaxing or entertaining Top-Tier Education & School Choice: This home offers exceptional access to some of North Austin's most highly-rated, tuition-free public charter schools. Chaparral Star Academy (K 12) is a top-rated, locally beloved campus right in the neighborhood. Families also love the 9/10-rated Harmony School of Endeavor, known for its rigorous, project-based STEM curriculum, as well as NYOS Charter School an A-rated campus ranked among the top charter middle and high schools in Travis County. With open-enrollment lotteries, you get access to Austin's best school choice options without being restricted by traditional attendance boundaries. Unbeatable Location: ~10 minutes to The Domain - Easy access to Apple, Dell & major tech hubs - Close to H-E-B, Target, Walmart & Indian grocery stores - Quick access to I-35, Mopac, SH-45 & 183 This is a must see! MLS ID 1192692
524 Ayinger Ln is a single-family home for rent in Austin, TX
The fees below are based on community-supplied data and may exclude additional fees and utilities.
Property Fee Disclaimer Based on community-supplied data and independent market research. Subject to change without notice. May exclude fees for mandatory or optional services and usage-based utilities.

The information included in this listing is provided exclusively for consumers’ personal, non-commercial use and may not be used for any purpose other than to identify prospective properties consumers may be interested in purchasing. The information on each listing is furnished by the owner and deemed reliable to the best of his/her knowledge, but should be verified by the purchaser. ABoR, ACTRIS and Estately assume no responsibility for typographical errors, misprints or misinformation. This property listing is offered without respect to any protected classes in accordance with the law. Copyright © 2026.
Walkability
Somewhat walkable30 / 100
Driveability
Exceptionally drivable100 / 100
Bikeability
Fairly bikeable40 / 100

Soundscore ™
Active80 / 100


Deerpark Middle School
Grades 6-8
Public

McNeil High IB World School
Grades 9-12
Public
Wells Branch Leadership Academy
Grades PK-12
Public

Renaissance Academy
Grades PK-12
Private
Data provided by GreatSchools.org © 2026. All rights reserved.

School
Commute Time (Distance)
The Art Institute of Austin
Drive: 7 min (2.7 mi)
Austin C.C., Northridge Campus
Drive: 12 min (6.1 mi)
Austin C.C., Round Rock Campus
Drive: 19 min (10.9 mi)
Austin C.C., Cypress Creek
Drive: 19 min (11.5 mi)
Shoppers will appreciate 524 Ayinger Ln proximity to Merriltown Square. Merriltown Square is 1.8 miles away.
Living in Wells Branch provides easy access to Austin-Bergstrom International, located just 41 minutes from 524 Ayinger Ln.
Within 50 Miles of 524 Ayinger Ln




