
Luxe of Buda
1 - 4 Beds
$1,429 - $5,666


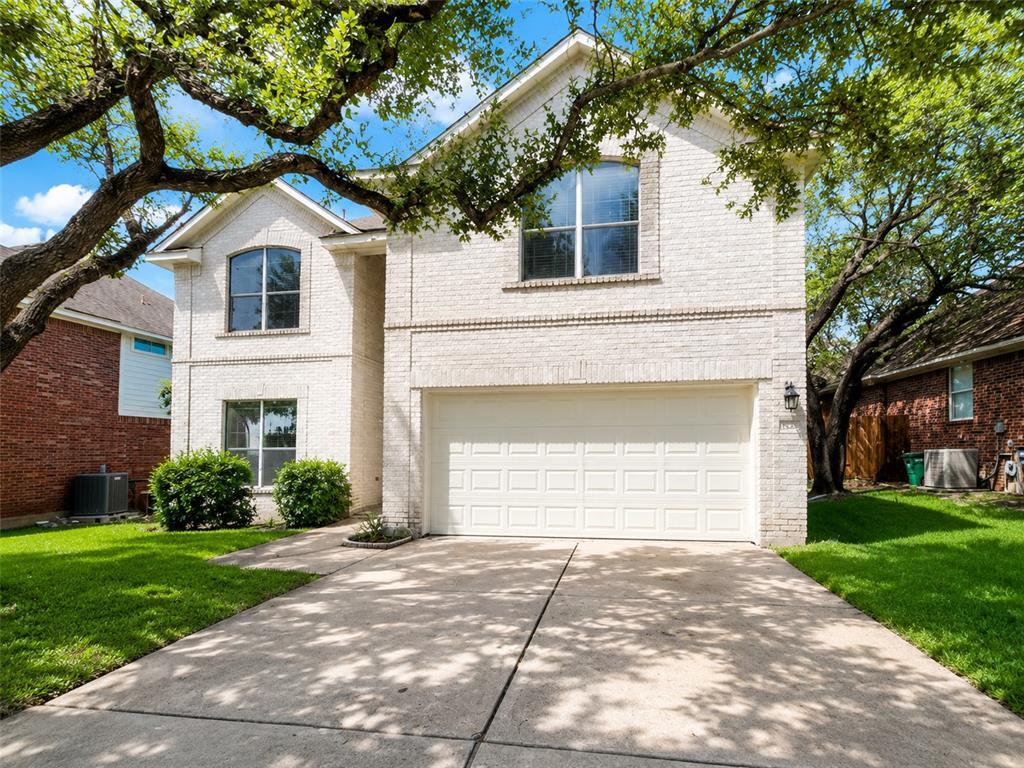
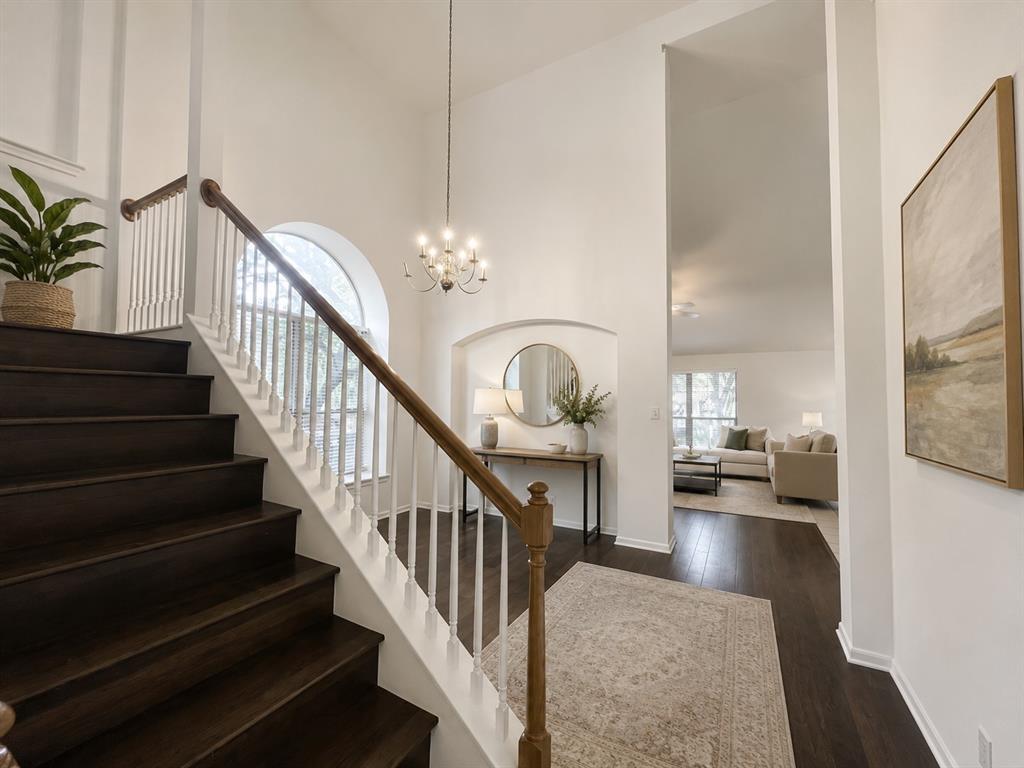
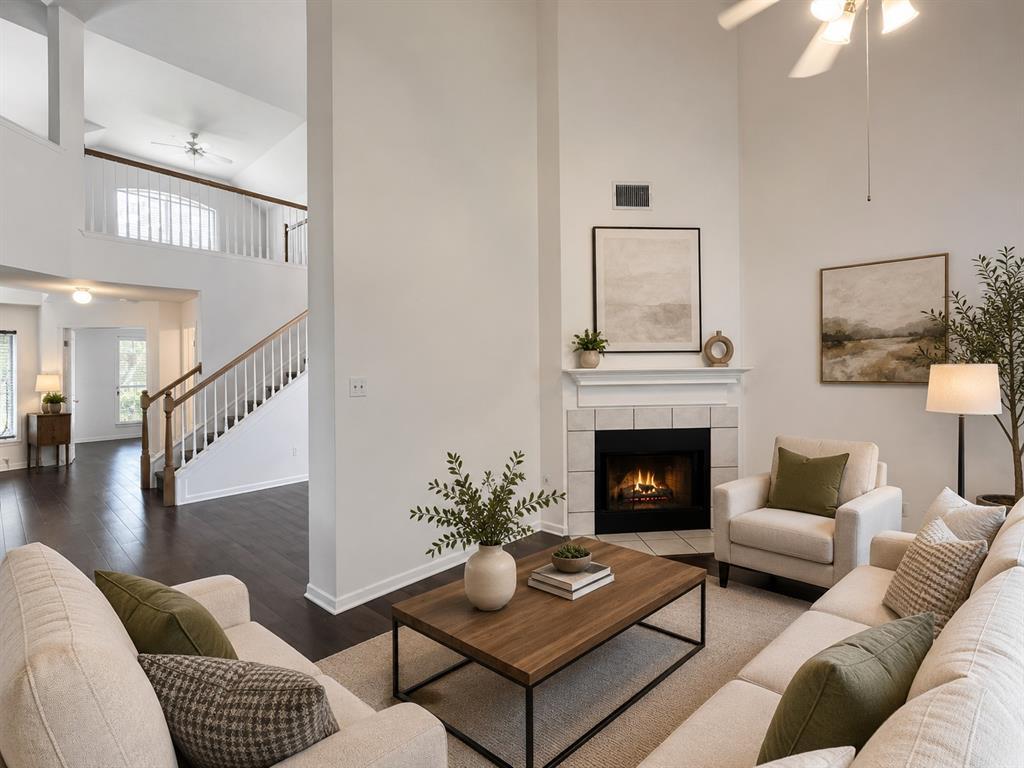
Discover this beautifully maintained home tucked away on a quiet cul-de-sac in a highly desirable location with convenient access to top-rated elementary,... middle, and high schools. Offering 4 spacious bedrooms, 2.5 bathrooms, and a versatile study that can easily serve as a fifth bedroom, this home provides the flexibility today's buyers are looking for. The open and inviting floor plan is enhanced by soaring vaulted ceilings and beautiful hardwood flooring throughout the main living areas. The private primary suite features a generous walk-in closet, while ceiling fans in the living area, game room, and three additional bedrooms provide year-round comfort. Central heating and air conditioning ensure an ideal indoor climate in every season. Ideally situated near neighborhood parks, Capital Metro Route 111, MoPac Expressway, and the West Slaughter shopping center, this home combines peaceful suburban living with exceptional convenience to shopping, dining, and commuting options. Don't miss the opportunity to make this wonderful home your own! MLS ID 8732615
5320 Mabry Ct is a single-family home for rent in Austin, TX
The fees below are based on community-supplied data and may exclude additional fees and utilities.
Property Fee Disclaimer Based on community-supplied data and independent market research. Subject to change without notice. May exclude fees for mandatory or optional services and usage-based utilities.

The information included in this listing is provided exclusively for consumers’ personal, non-commercial use and may not be used for any purpose other than to identify prospective properties consumers may be interested in purchasing. The information on each listing is furnished by the owner and deemed reliable to the best of his/her knowledge, but should be verified by the purchaser. ABoR, ACTRIS and Estately assume no responsibility for typographical errors, misprints or misinformation. This property listing is offered without respect to any protected classes in accordance with the law. Copyright © 2026.
Walkability
Fairly walkable40 / 100
Transit
Limited public transit20 / 100
Driveability
Very drivable80 / 100
Bikeability
Moderately bikeable70 / 100

Soundscore ™
Active71 / 100


Mills Elementary School
Grades PK-5
Public
Data provided by GreatSchools.org © 2026. All rights reserved.

School
Commute Time (Distance)
USAHS
Drive: 4 min (1.9 mi)
Austin C.C., Pinnacle Campus
Drive: 7 min (3.2 mi)
Austin C.C., South Austin
Drive: 11 min (5.8 mi)
St. Edward's University
Drive: 13 min (8.7 mi)
Shoppers will appreciate 5320 Mabry Ct proximity to Parkside Village South, Parkside Village North, and Escarpment Village. Parkside Village South is 0.6 miles away, and Parkside Village North is within an 11 minute walk.
Recreational activities near 5320 Mabry Ct are plentiful. Discover 3 parks within 2.2 miles, including Dick Nichols Park, Circle C Ranch Metropolitan Park, and Lady Bird Johnson Wildflower Center.
Living in Circle C Ranch provides easy access to Austin-Bergstrom International, located just 29 minutes from 5320 Mabry Ct.
Within 50 Miles of 5320 Mabry Ct